

Set in a peaceful residential area of Santa Ponsa, this fully renovated Mediterranean villa offers generous living spaces, a private garden and a refined contemporary interior. The property has undergone a comprehensive renovation down to its core and is offered fully furnished, creating an elegant home that is ready to be enjoyed from the moment of arrival.
The villa provides approximately 254 m² of living space on a private plot of around 1,273 m². Distributed across two floors, the property comprises four bedrooms, four bathrooms, an open-plan living area, several terraces, a swimming pool and a private garage.
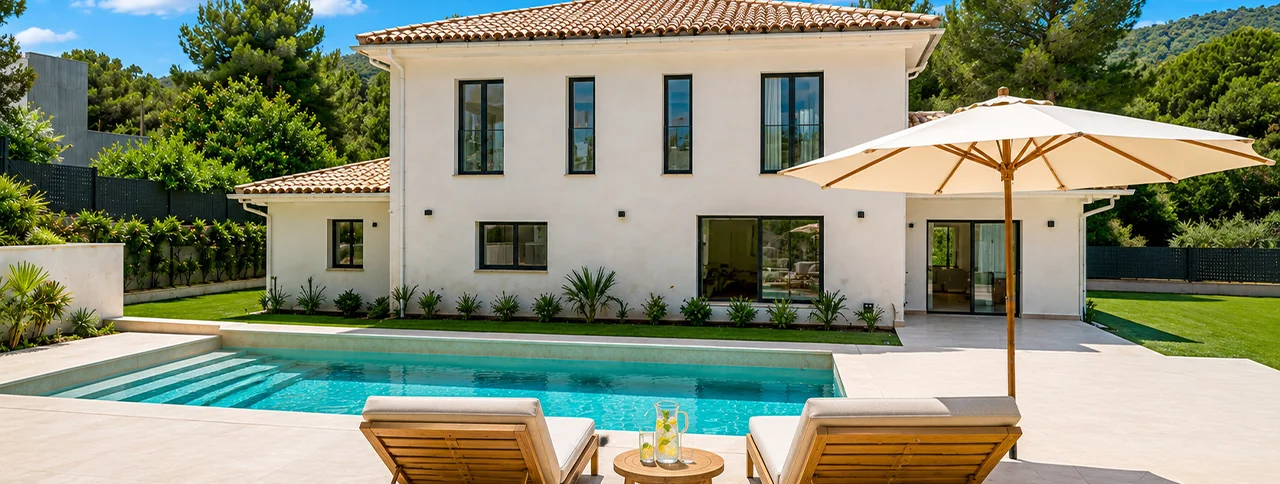
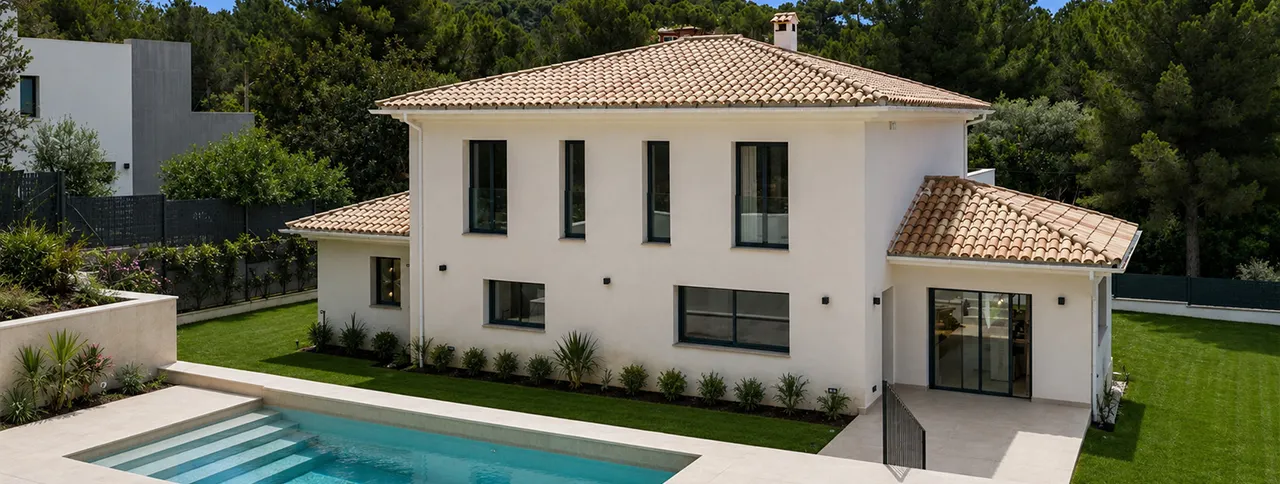
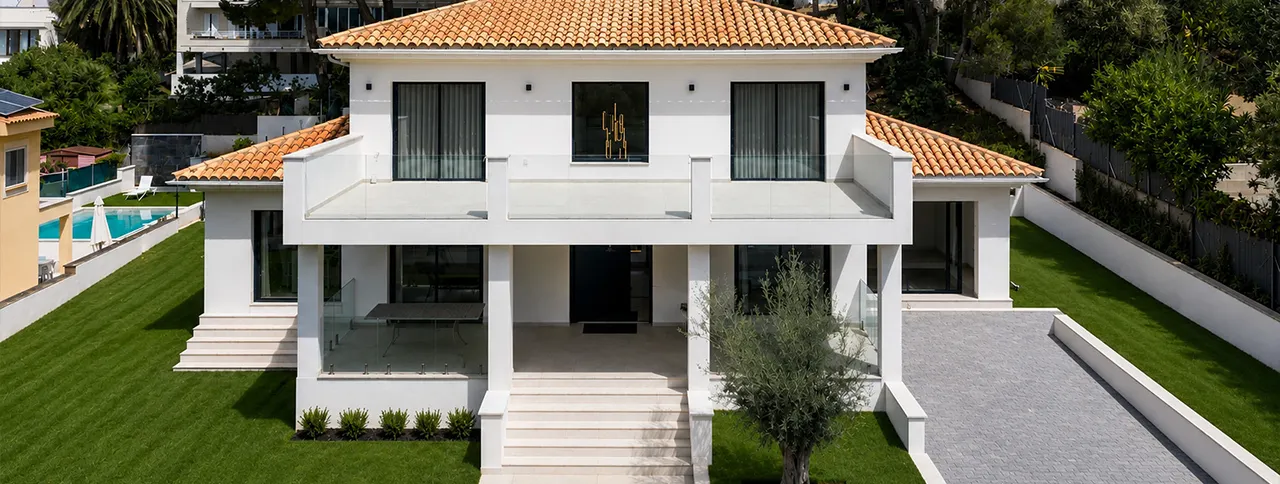
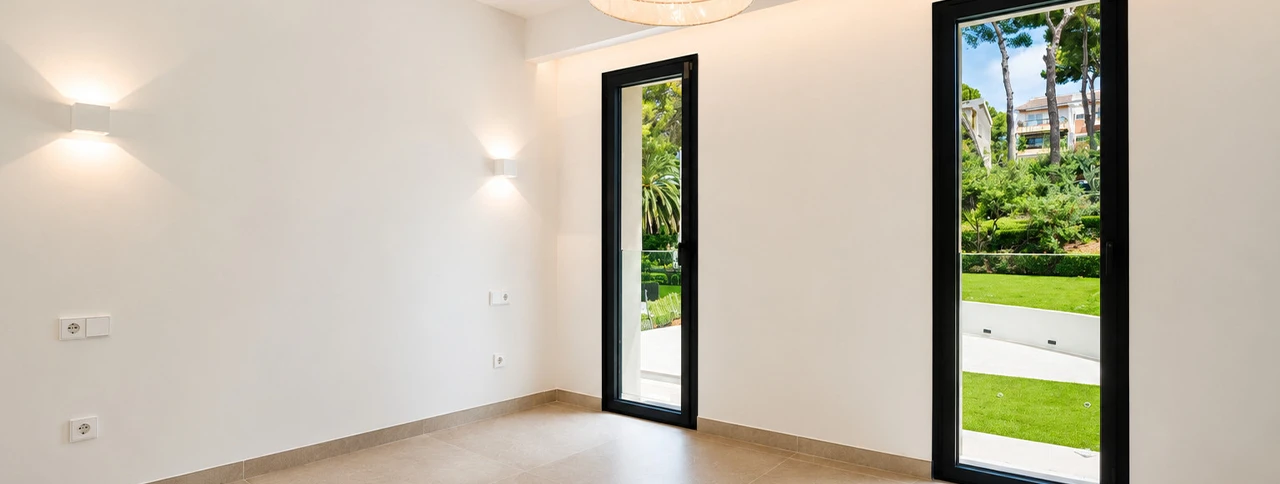
The architecture combines traditional Mediterranean elements with a clean and understated design. White façades, natural stone details and warm roof tiles give the house a timeless appearance, while large windows allow daylight to become a defining feature of the interior.
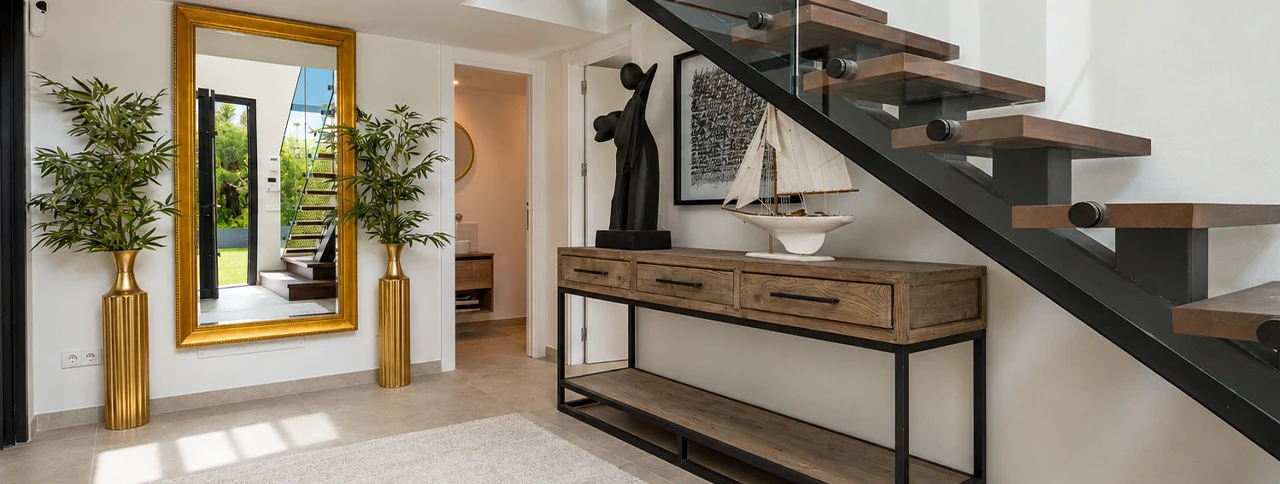
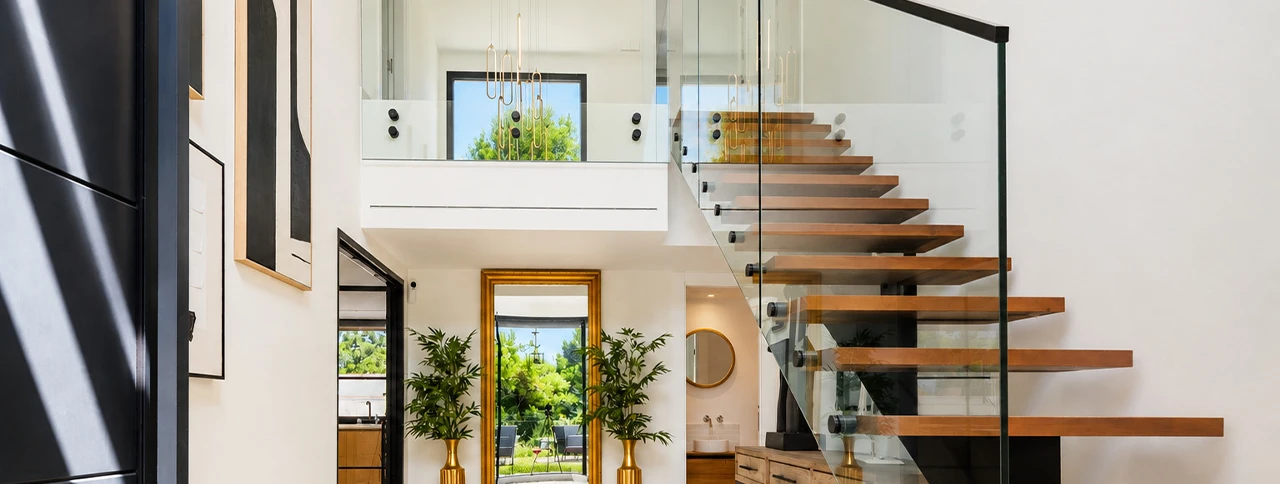
A double-height entrance hall creates an immediate feeling of space. At its centre, a sculptural staircase with wooden steps and glass balustrades connects the two levels without interrupting the open atmosphere of the home.
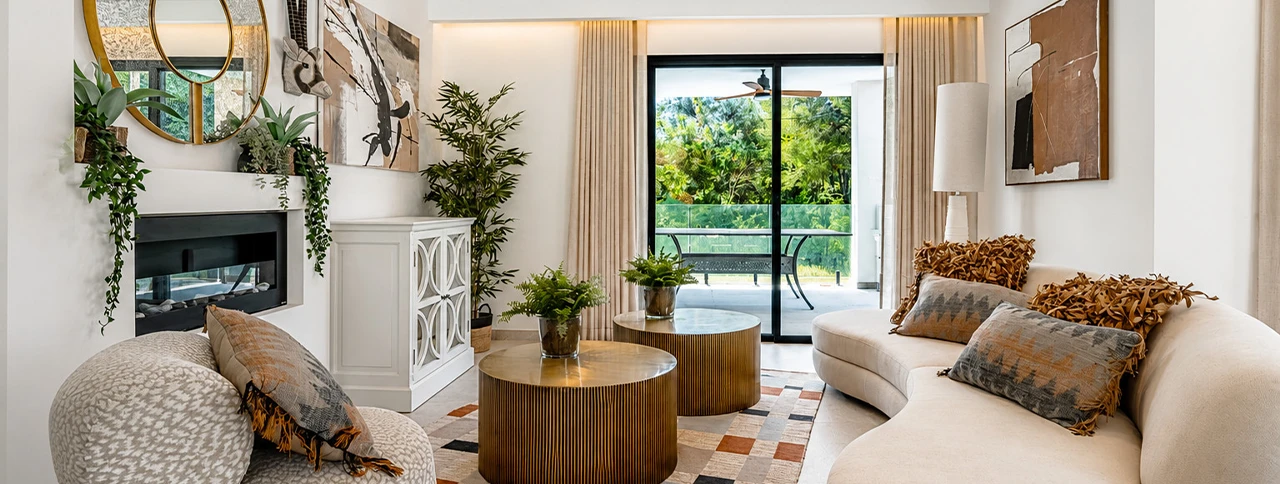
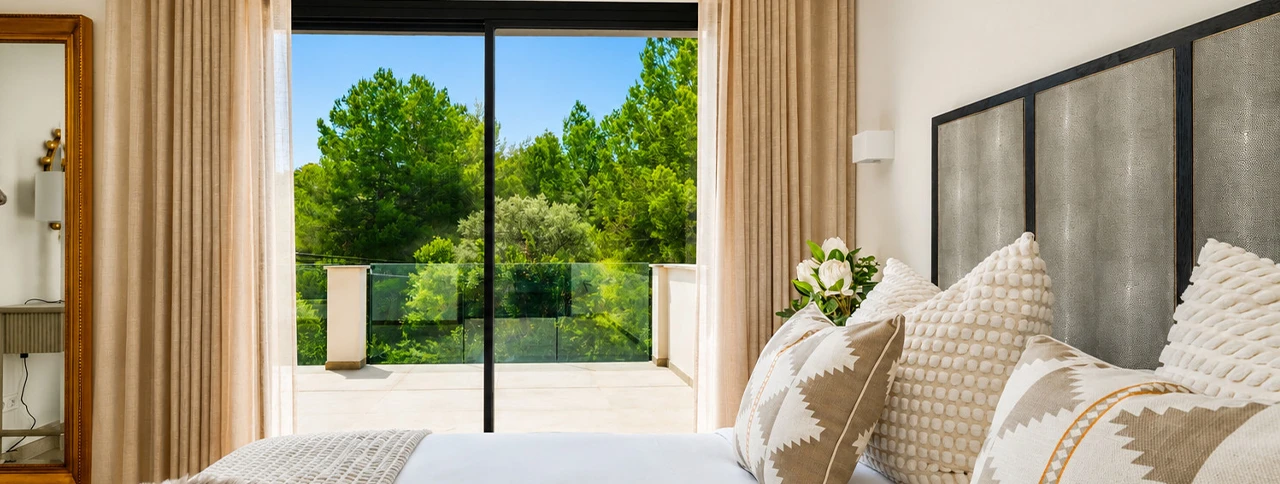
Throughout the villa, warm wood, soft neutral tones and natural textures create a calm and welcoming setting. The furnishings have been selected to complement the architecture rather than compete with it, resulting in rooms that feel sophisticated, comfortable and easy to live in.
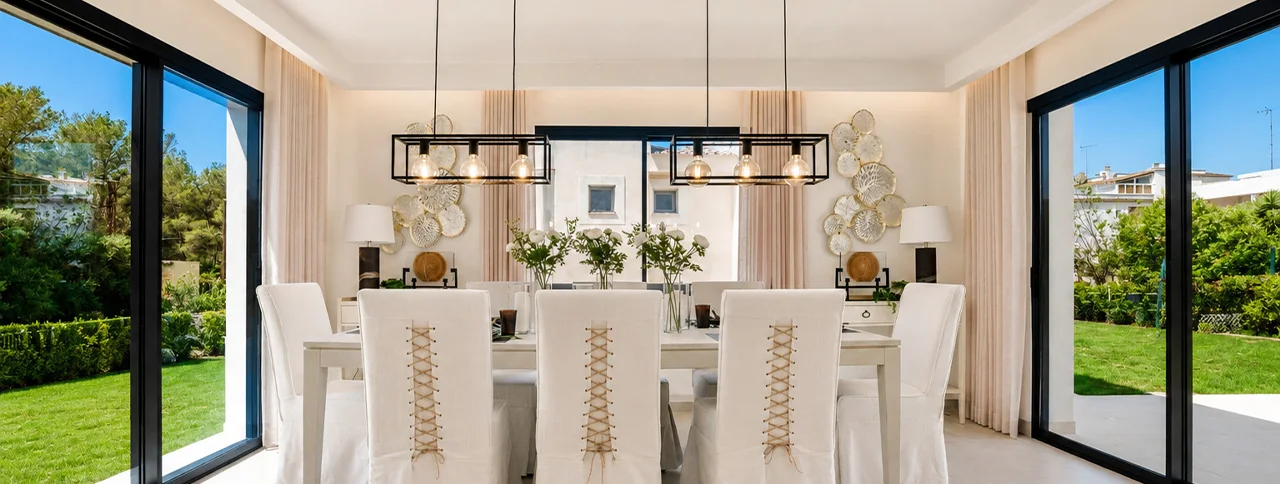
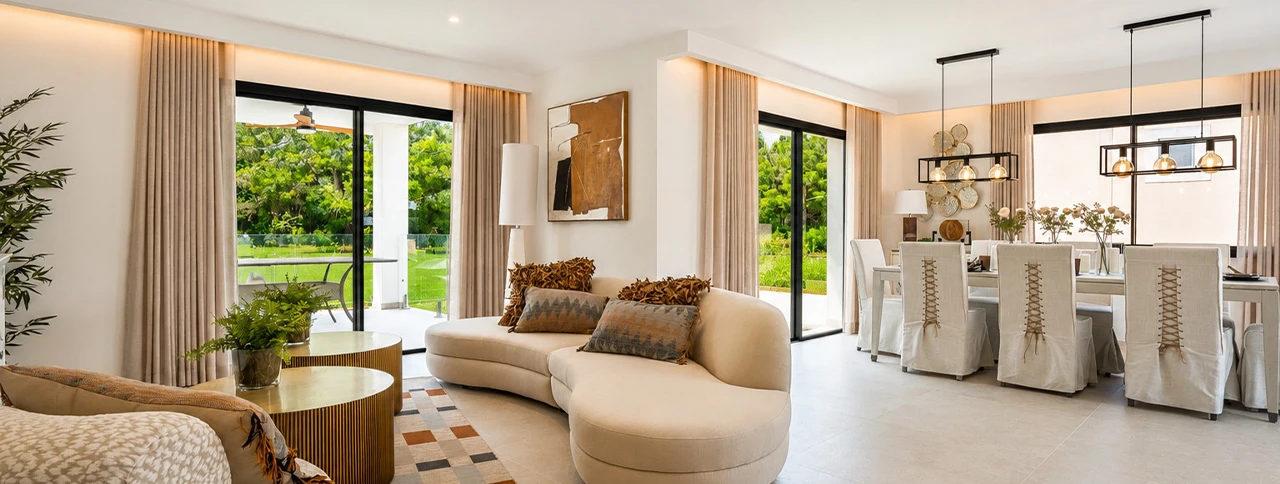
The main living floor is centred around a spacious open-plan kitchen, dining and lounge area. Each section has its own character, yet the layout remains connected and sociable, making it equally well suited to everyday family life and evenings with guests.
Large sliding doors open the living room towards the covered terrace and garden. This close relationship between the interior and exterior brings natural light into the house and makes outdoor living an effortless part of daily life in Mallorca.
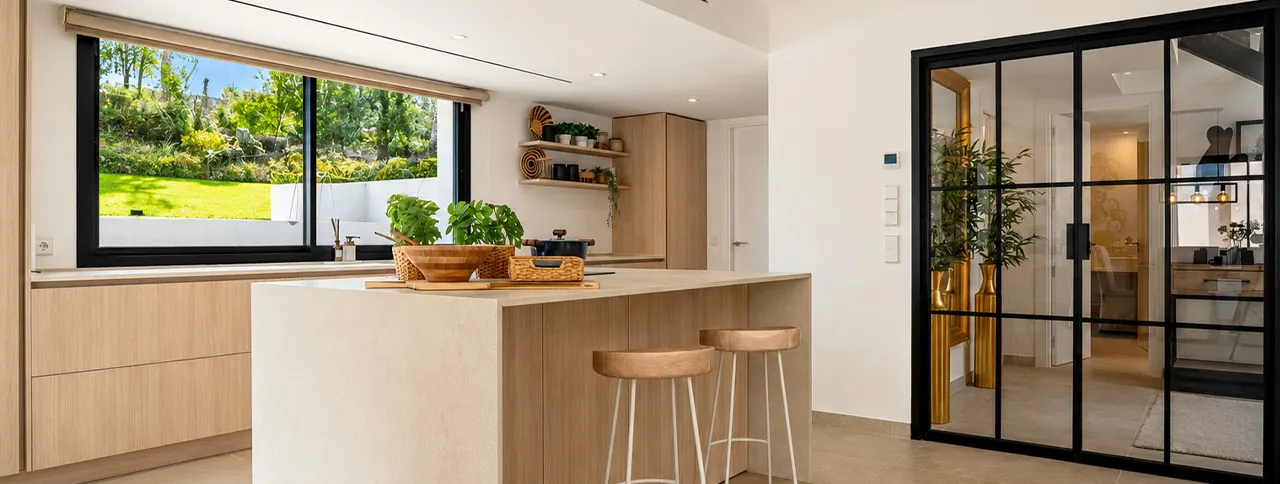
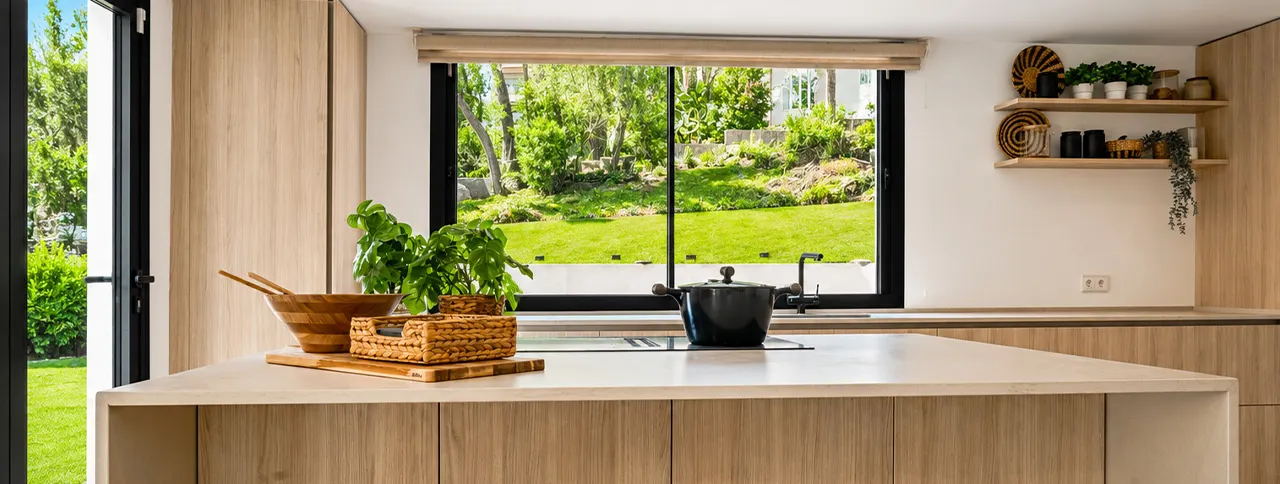
The contemporary kitchen combines streamlined cabinetry with warm wooden finishes and a generous central island. Ample work surfaces and integrated storage keep the design practical and uncluttered, while the island provides an informal place for breakfast, conversation or a glass of wine while cooking.
A separate pantry offers additional storage, and a dedicated laundry and utility room keeps household functions discreetly removed from the main living space.
The villa offers four bedrooms and four bathrooms arranged across both floors. On the main level, a comfortable guest bedroom and a nearby bathroom provide a private and convenient space for visitors. The room could also be used as a home office or a flexible additional living area.
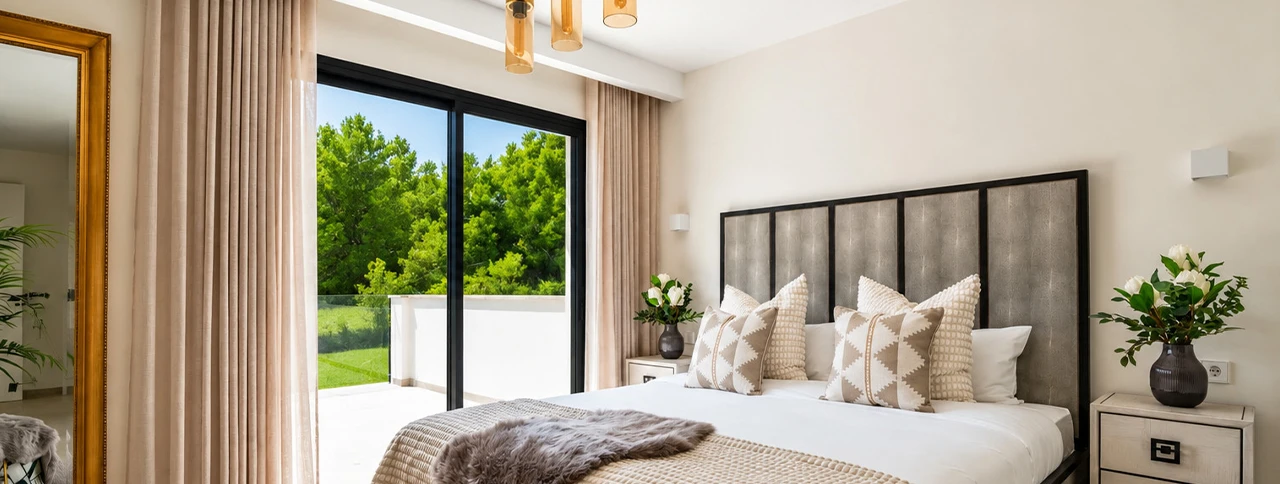
Three further bedrooms are located on the upper floor. The principal suite is a peaceful private retreat with generous proportions, a walk-in wardrobe, an elegant en-suite bathroom and access to its own outdoor space.
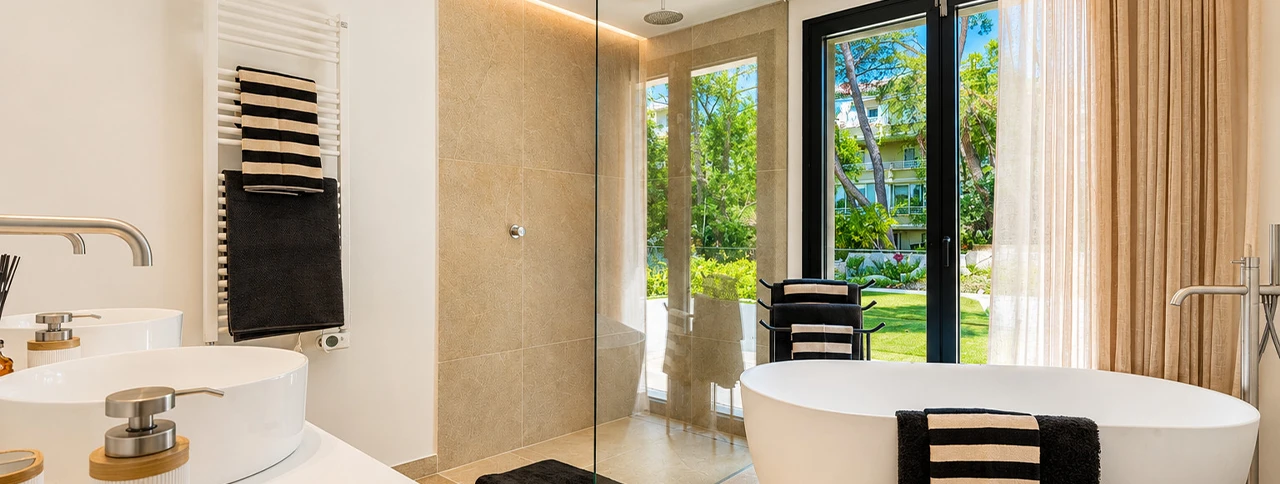
The principal bathroom has a calm, spa-inspired feel and features a freestanding bathtub, a walk-in shower and contemporary fittings. Natural colours and carefully chosen materials continue the relaxed design language found throughout the villa.
The additional bedrooms are bright and inviting, providing comfortable accommodation for family members or guests while maintaining a sense of privacy from the communal areas below.
The outdoor areas have been designed as a natural extension of the house. Covered and open terraces offer several places to dine, relax or spend time with friends and family throughout the year.
The private swimming pool forms the centrepiece of the garden. Wide entrance steps provide comfortable access to the water, while the surrounding terrace offers ample room for sun loungers and outdoor seating.
Landscaped lawns, trees and Mediterranean planting create a green and tranquil backdrop around the property. The size of the plot provides a welcome sense of space and privacy without making the outdoor areas feel difficult to maintain.
A covered dining terrace beside the living area creates an inviting setting for long lunches and relaxed summer evenings. The direct connection to the kitchen makes entertaining outdoors simple and practical.
A private garage completes the property and provides secure parking together with useful storage space.
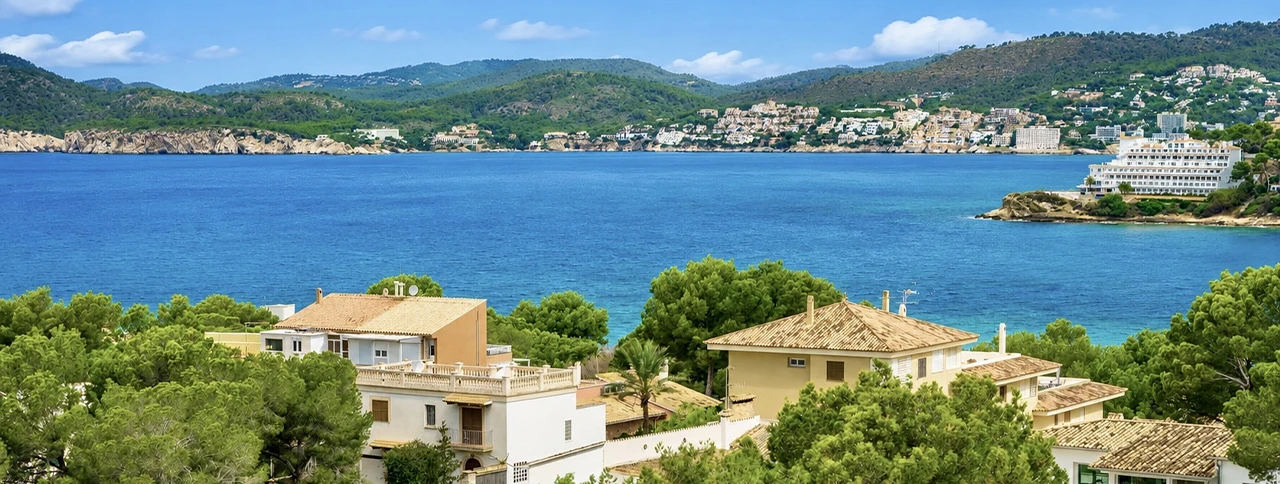
The villa is located in the established golf area of Santa Ponsa, within the municipality of Calvià in southwest Mallorca. The neighbourhood is characterised by detached homes, mature greenery and a quieter atmosphere than the busier coastal centre.
Golf Santa Ponsa and the Mallorca Country Club are within easy reach. The area offers excellent opportunities for golf, tennis, padel, fitness and an active outdoor lifestyle.
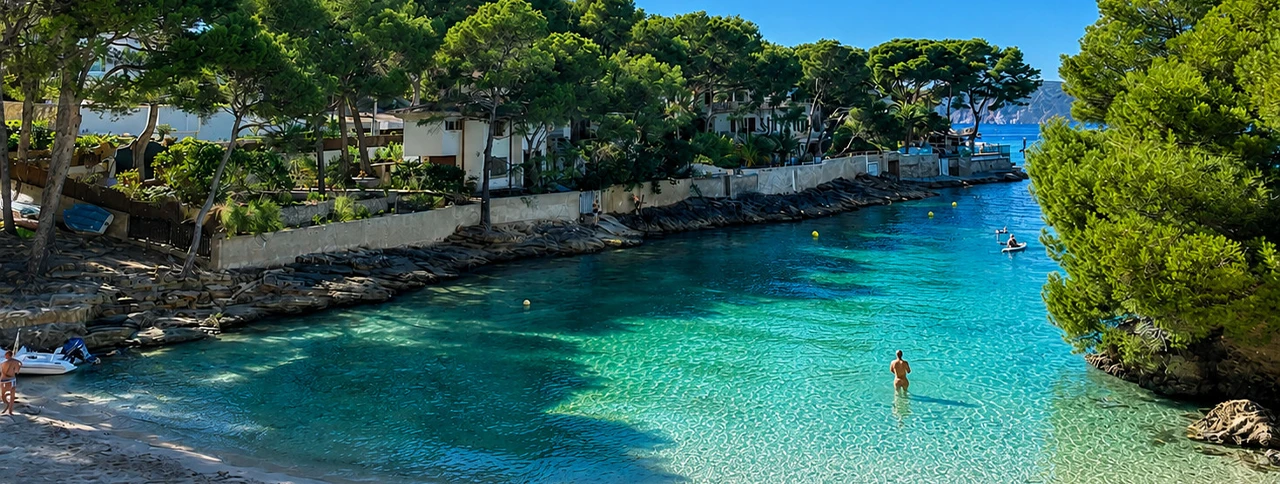
The centre of Santa Ponsa, its beaches, restaurants, cafés and everyday amenities can be reached conveniently by car. Port Adriano, one of the most distinctive marinas in southwest Mallorca, is also easily accessible and offers waterfront dining, boutiques and a sophisticated nautical setting.
Good road connections provide convenient access to Palma, Mallorca International Airport, international schools and other sought-after destinations along the southwest coast.
Underfloor heating and air conditioning throughout the villa ensure a comfortable indoor climate in every season. The thoughtful floor plan, generous windows and strong connection between the house and garden make the property practical for permanent living as well as extended stays on the island.
Fully renovated, completely finished and offered with its furniture, this is a turnkey home rather than a project requiring further work. Its combination of privacy, contemporary comfort and Mediterranean warmth makes it an appealing choice for families, second-home owners and international buyers seeking a refined residence in southwest Mallorca.
Would you like to discover this fully renovated villa in person? Contact LUXURY ON MALLORCA for further information or to arrange a private viewing. We will be pleased to introduce you to the property and guide you personally through every stage of the purchase.
LUXURY ON MALLORCA – The Art of Fine Living


