

We are delighted to present this Mediterranean villa in the residential area of Costa d’en Blanes, within the municipality of Calvià in southwest Mallorca. The property combines attractive sea views, generous dimensions and excellent renovation potential with a desirable location close to Puerto Portals, the coastline and Palma.
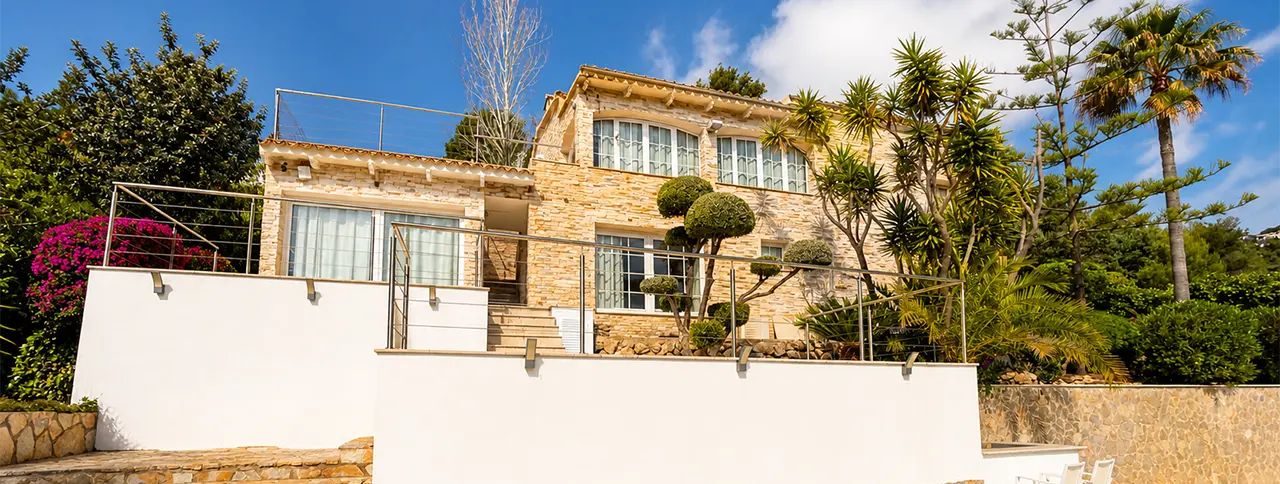
Arranged across two levels, the villa offers approximately 234 m² of living space and approximately 359 m² of total constructed area on a plot of approximately 766 m². The current layout includes three bedrooms, three bathrooms, an open kitchen and living area, an extensive upper terrace and a private swimming pool on the lower outdoor level.
The residence offers an inspiring opportunity for buyers who wish to create a personalised contemporary home while preserving the relaxed Mediterranean character of its setting. Its established structure, sea views and generous exterior areas provide a strong foundation for a carefully planned renovation.
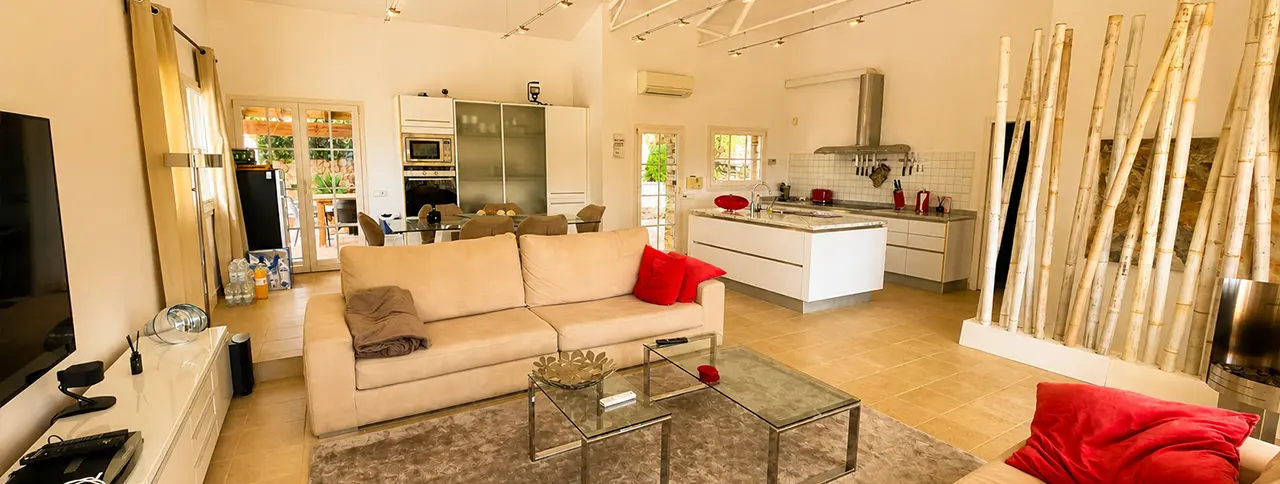
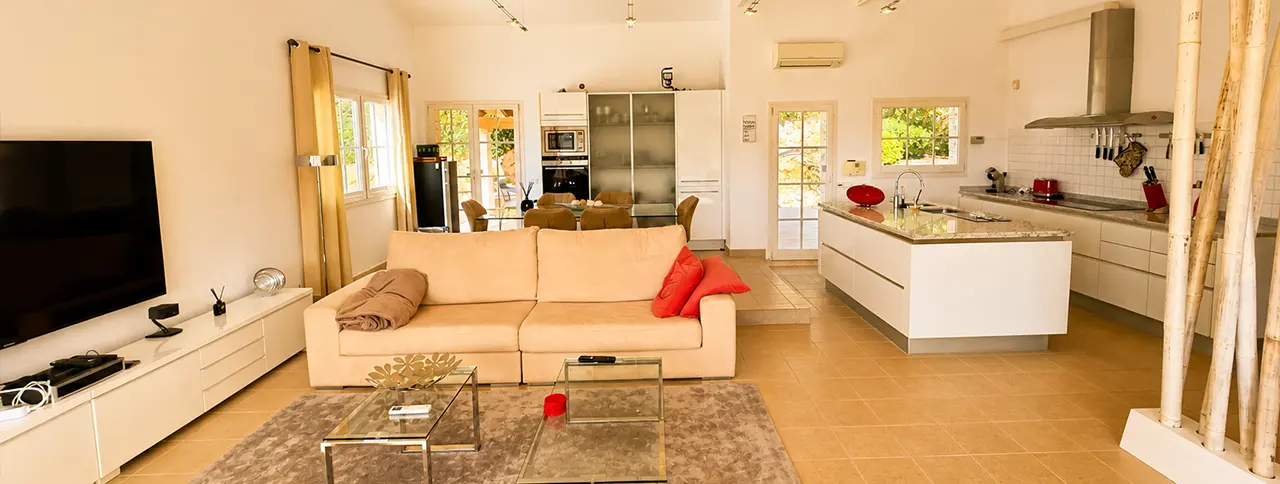
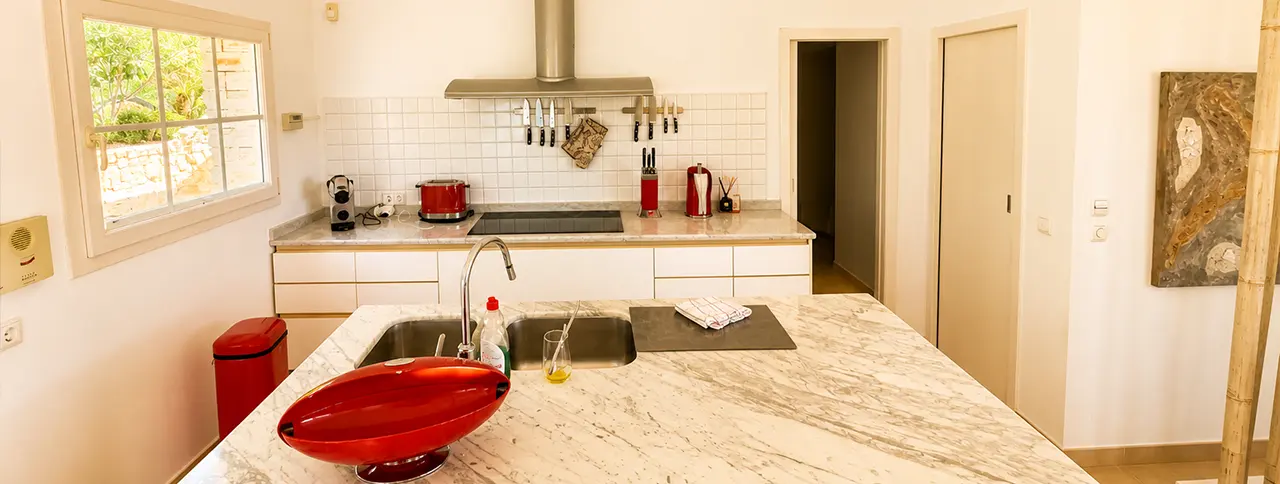
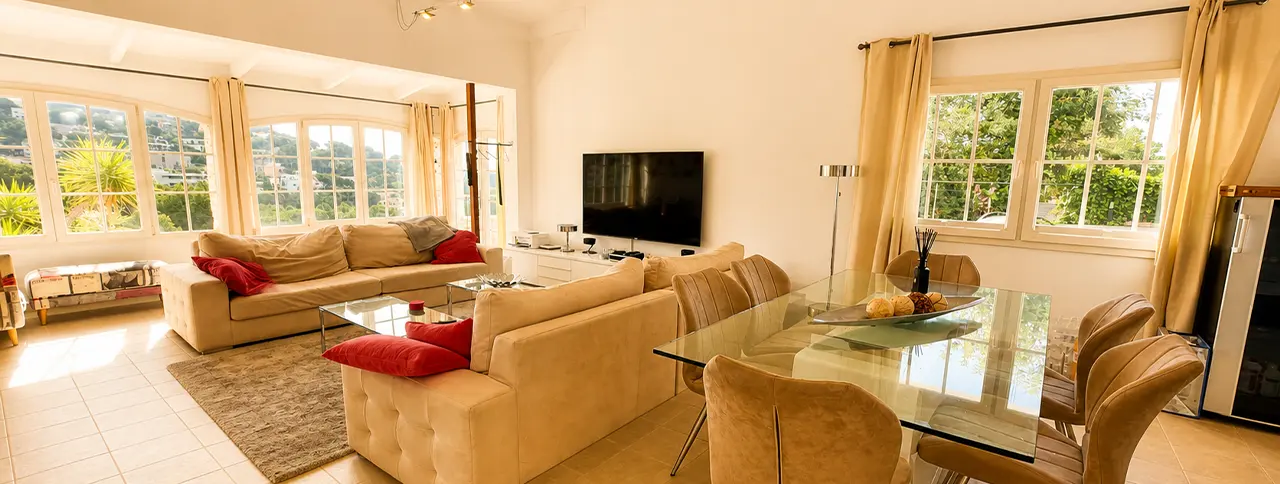
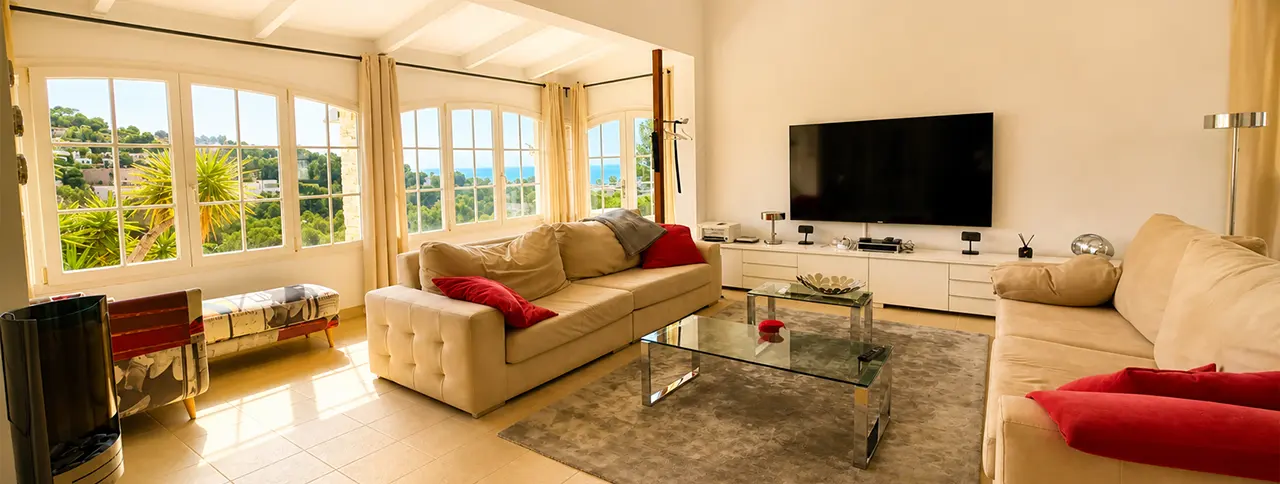
The upper floor forms the principal living level of the villa. The open kitchen connects naturally with the living and dining area, creating a bright and sociable environment for everyday life and entertaining. Large openings introduce natural light and lead directly onto the spacious terrace.
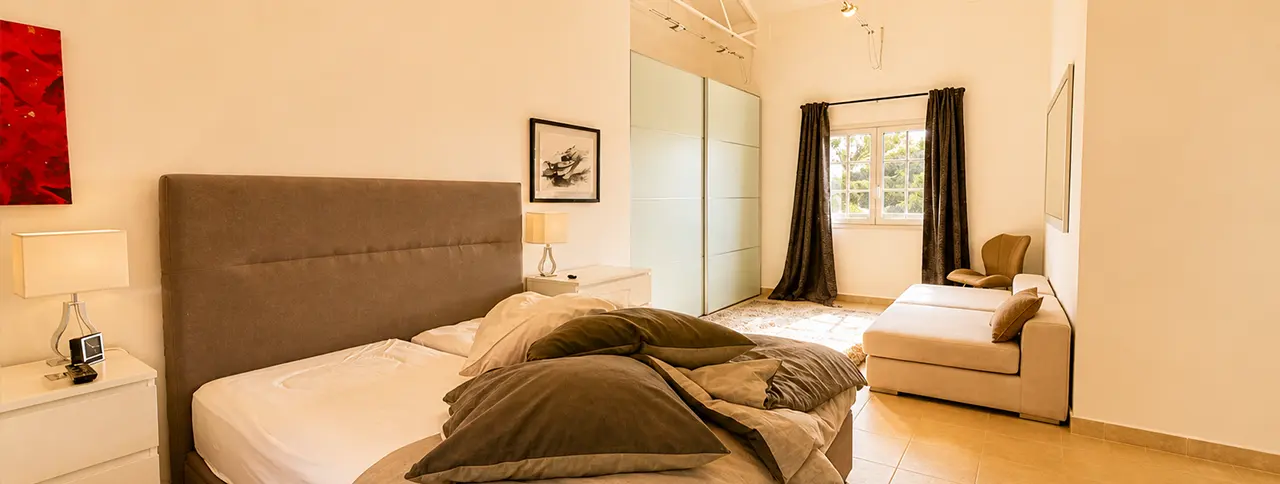
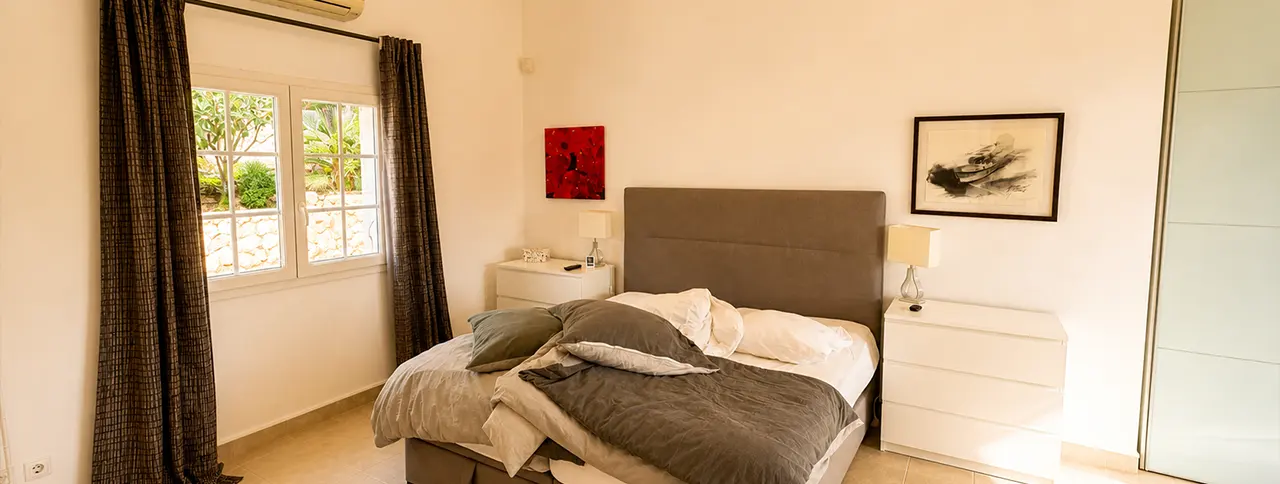
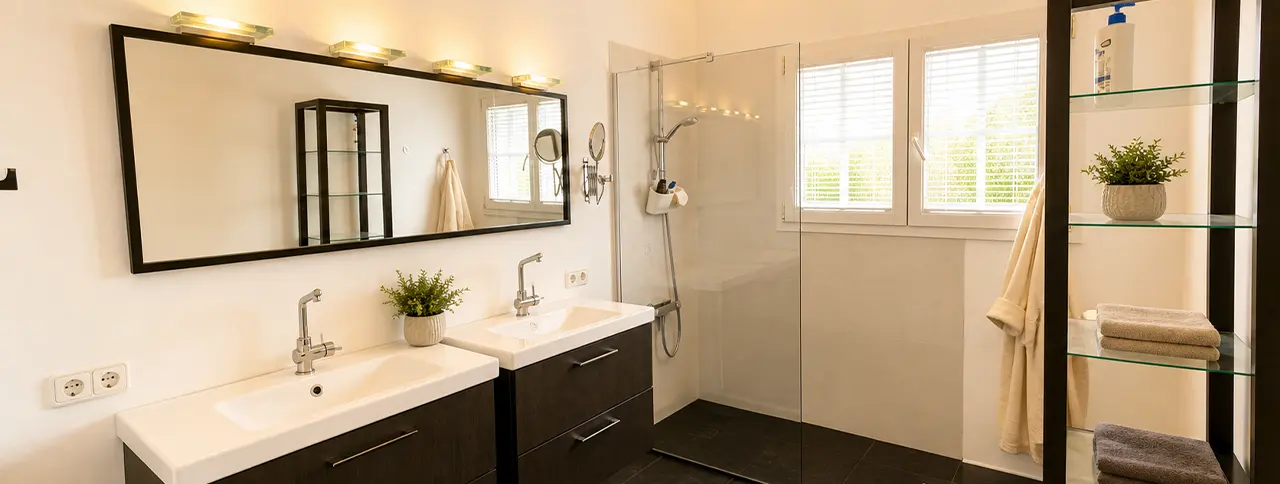
The master bedroom is also located on this level, combining privacy with convenient access to the main living areas. A thoughtful renovation could transform it into an elegant principal suite with a contemporary bathroom.
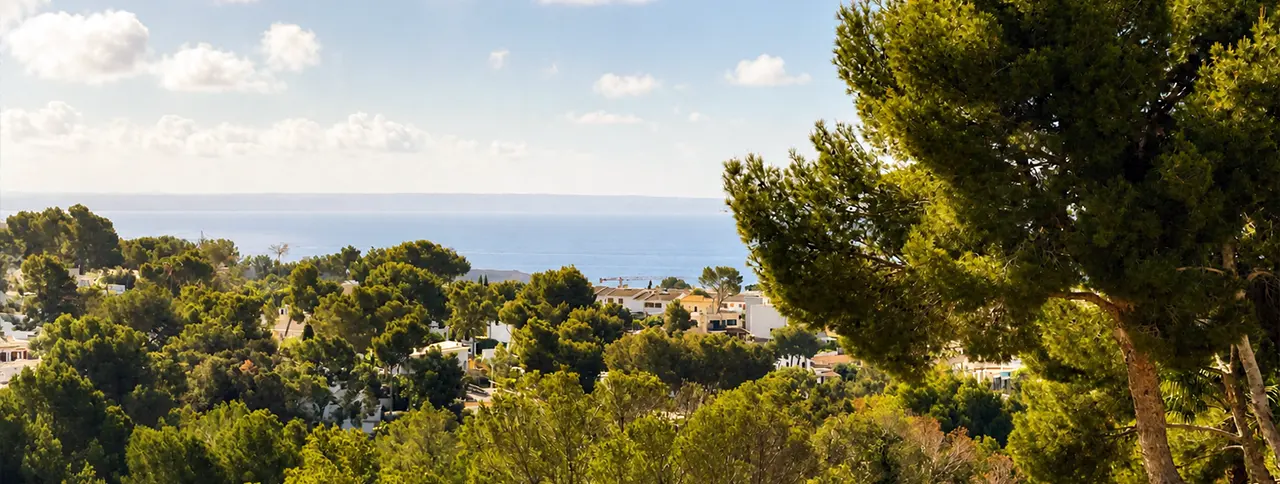
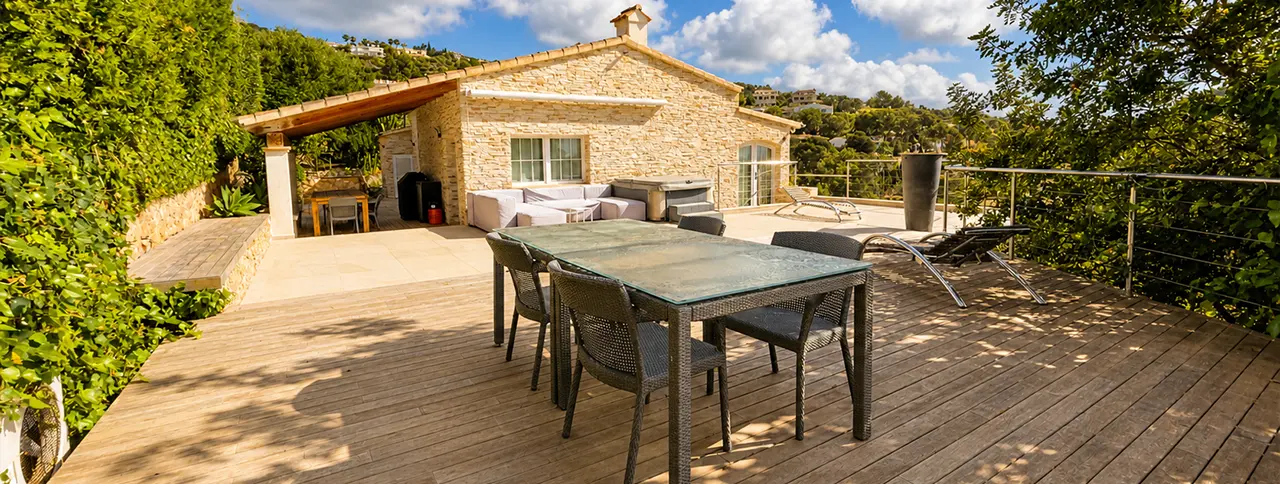
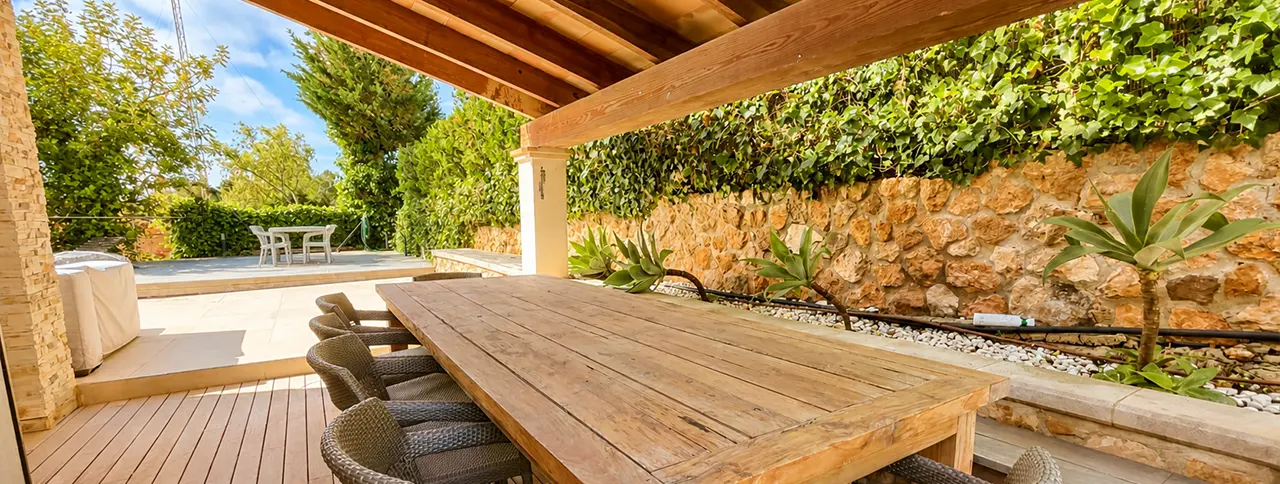
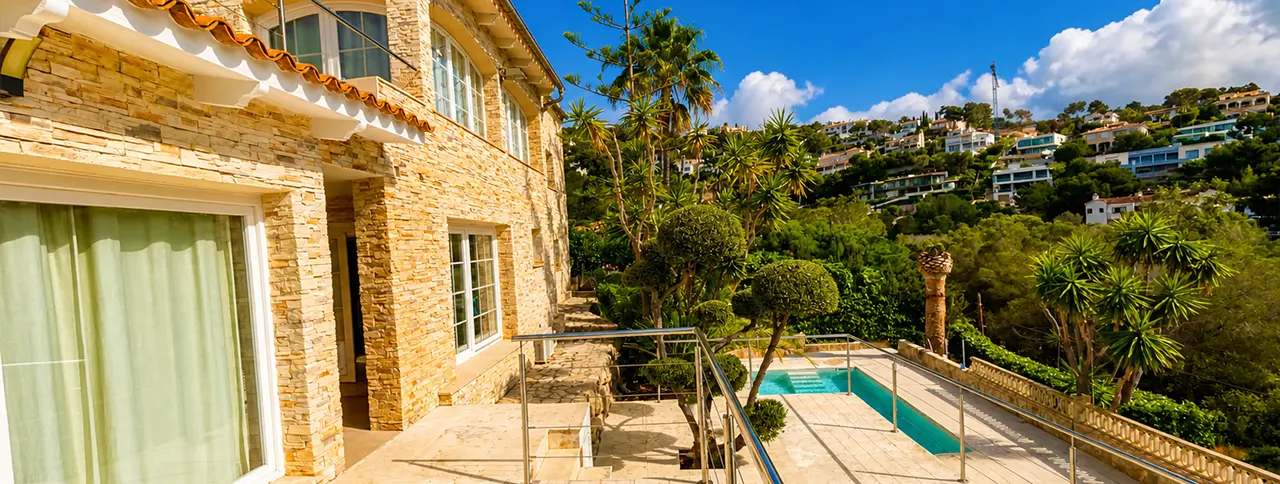
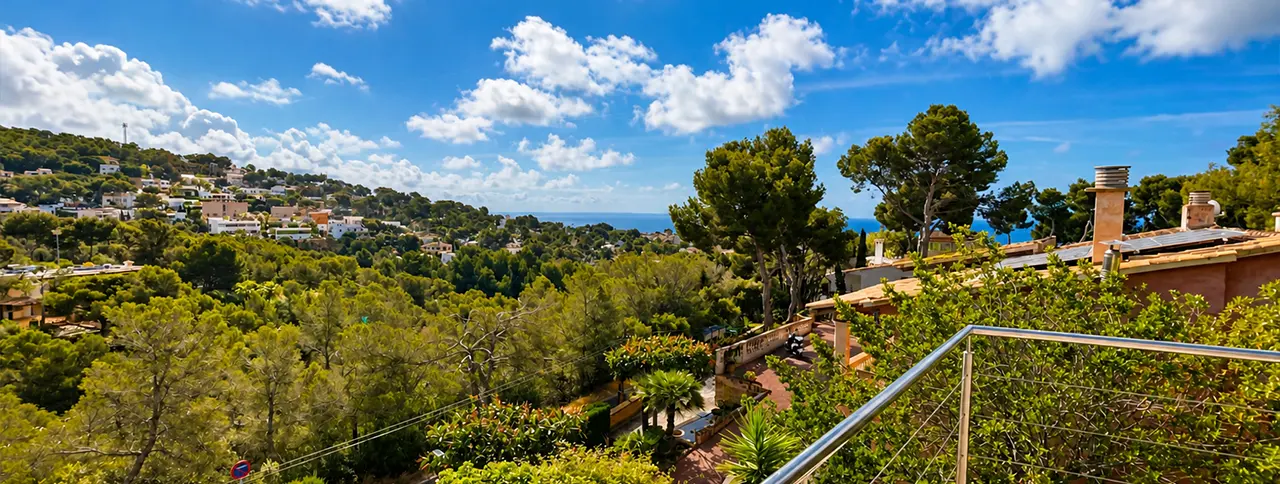
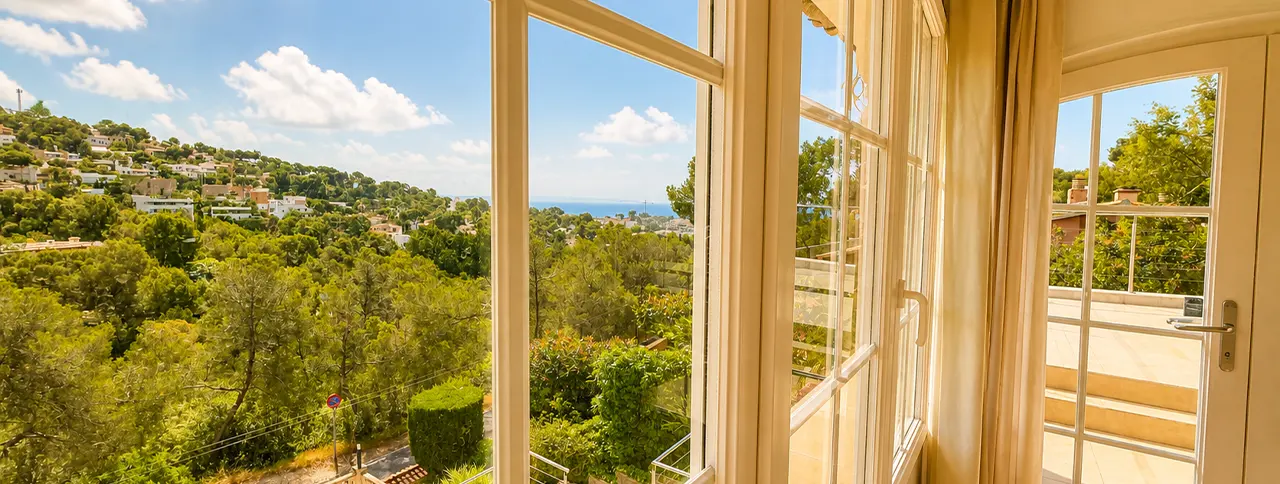
The extensive upper terrace is one of the defining features of the property. Its elevated position provides attractive Mediterranean sea views and offers ample space for outdoor dining, comfortable lounge areas and peaceful moments beneath the Mallorcan sky.
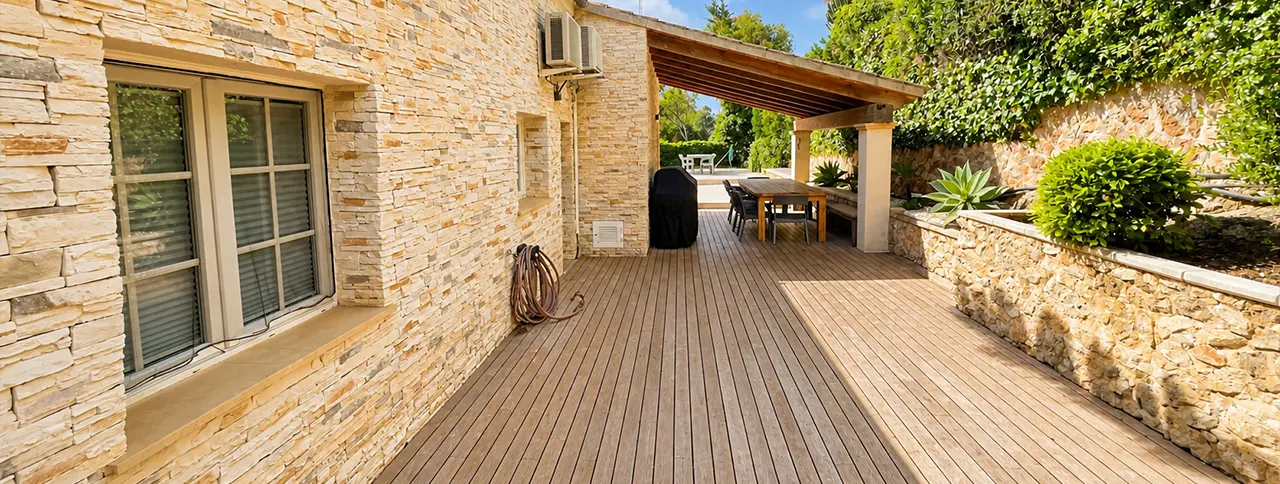
Updated flooring, shaded areas, Mediterranean planting and subtle architectural lighting could turn this terrace into a refined outdoor living space that complements the open-plan interior and takes full advantage of the villa’s setting.
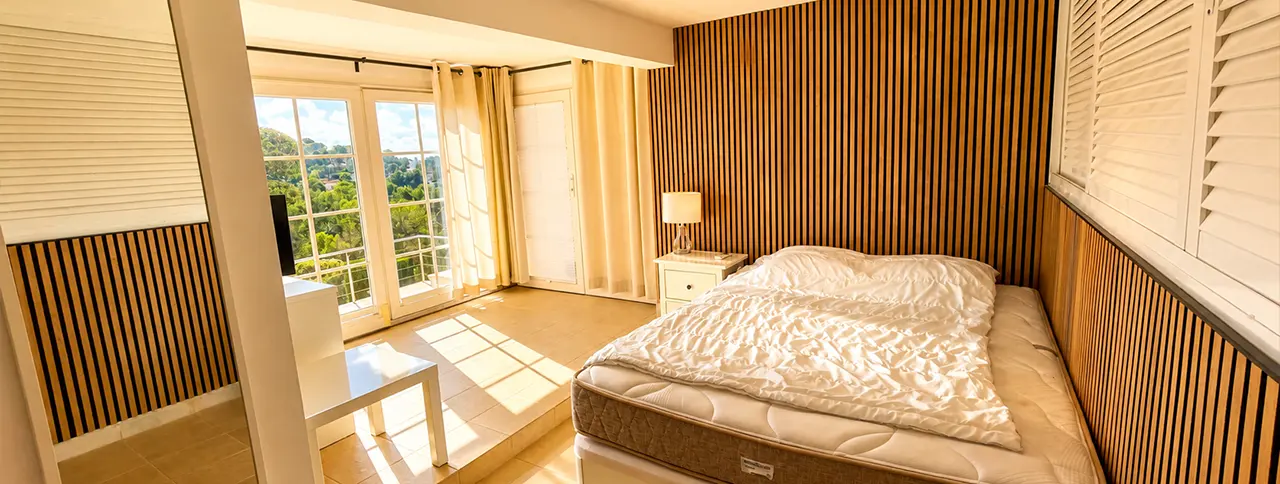
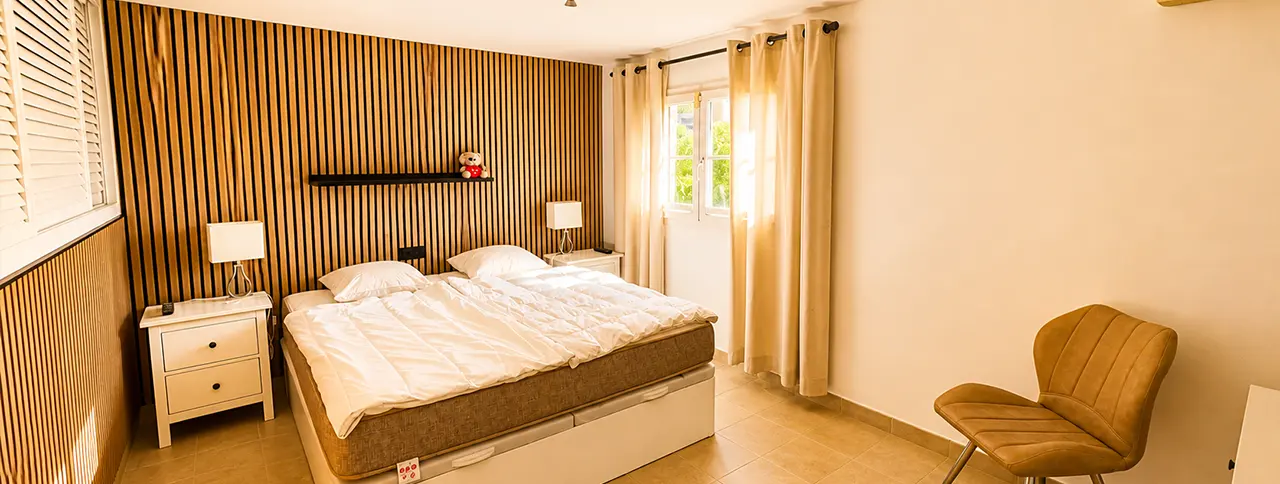
The lower floor provides two further bedrooms and the corresponding bathroom areas, creating a quieter and clearly defined sleeping level for family members or guests. This practical arrangement separates the additional private accommodation from the main living spaces and master suite upstairs.
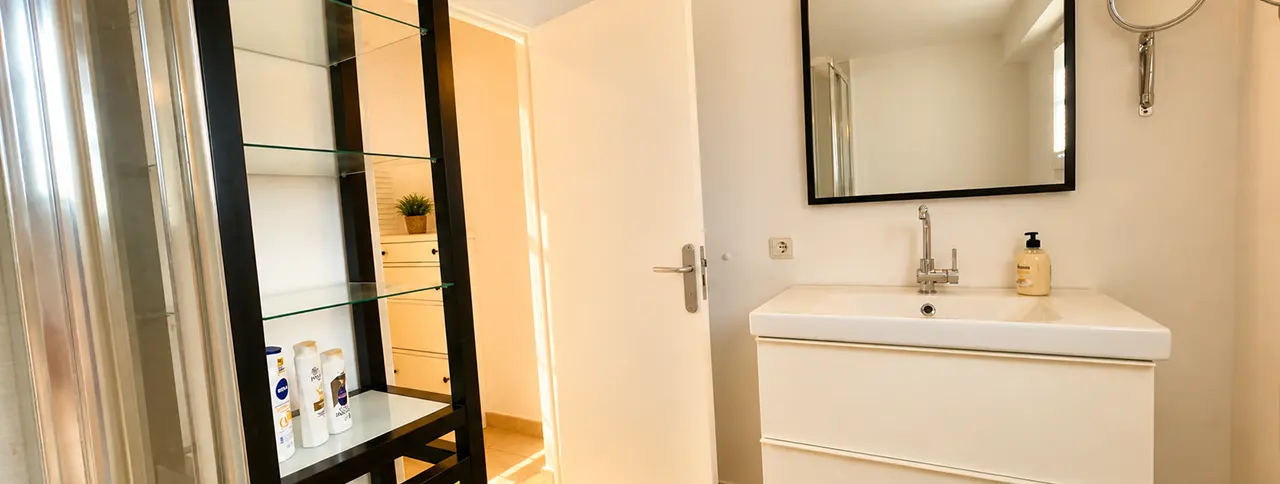
As part of the renovation, the bedrooms could be redesigned with contemporary bathrooms, integrated wardrobes and a calm, cohesive material concept. The result could be a comfortable private level that preserves the villa’s functional three-bedroom and three-bathroom configuration.
The layout is well suited to both permanent family living and use as a second home. Owners and guests can enjoy their own private spaces while remaining naturally connected to the upper living floor and the exterior areas.
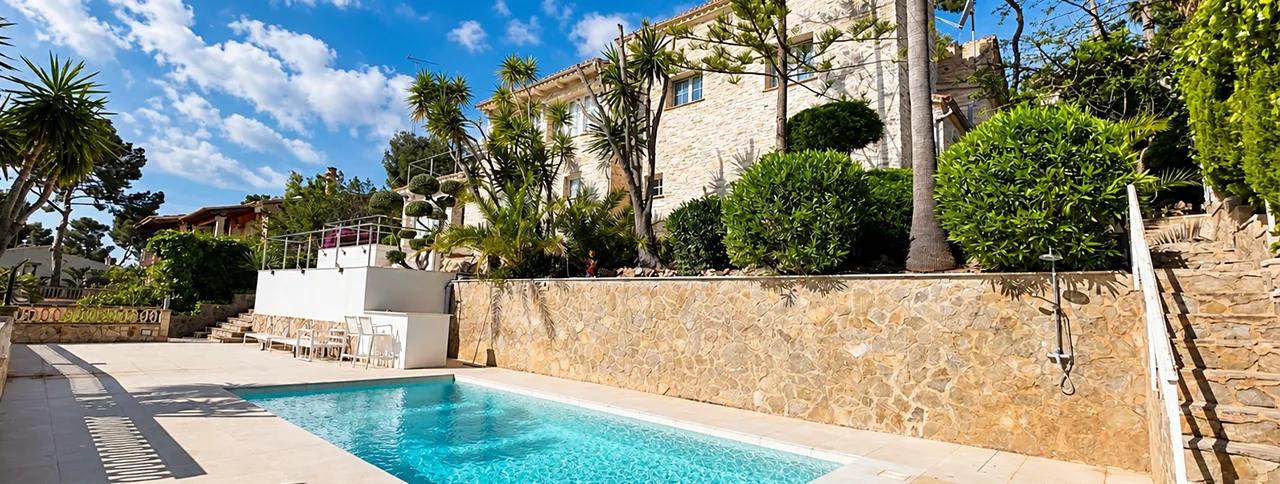
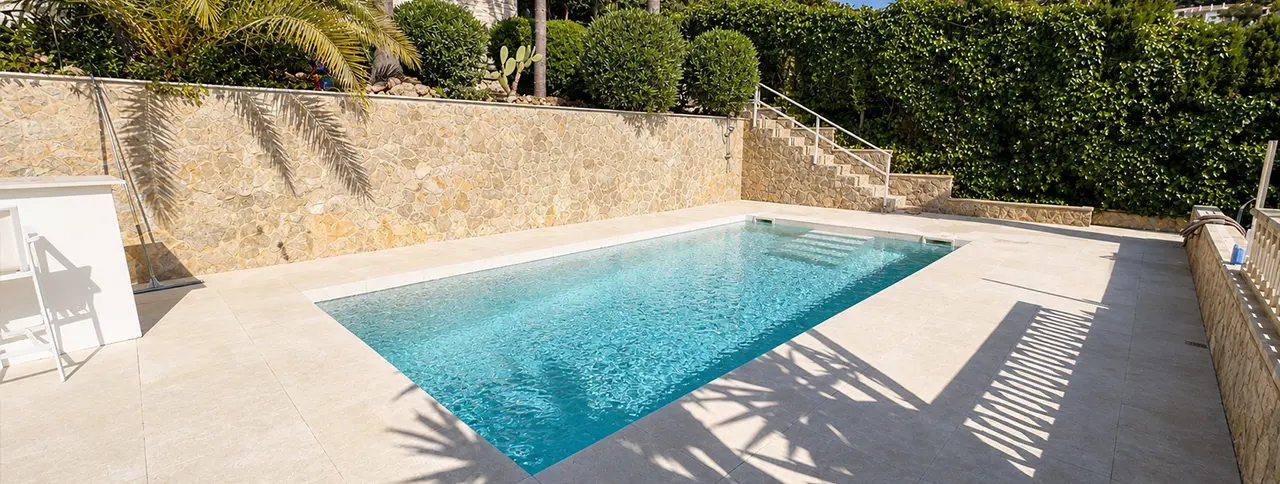
The private swimming pool is positioned on the lower outdoor level and forms the centre of a more secluded exterior environment. The surrounding terrace areas offer space for sunbathing, outdoor seating and relaxed days beside the water.
A redesigned pool area could introduce contemporary surfaces, Mediterranean landscaping and clearly defined zones for lounging and dining. Together with a coordinated lighting concept, these improvements could create an elegant private retreat with a strong connection to the architecture of the villa.
The upper terrace and the lower pool area provide two distinctive outdoor experiences. One is centred around open-air living, while the other offers also private settings for relaxation beside the swimming pool.
The villa offers excellent scope for a comprehensive renovation. The kitchen, bathrooms, flooring, lighting, technical installations and interior finishes could be renewed as part of one coherent architectural and design concept.
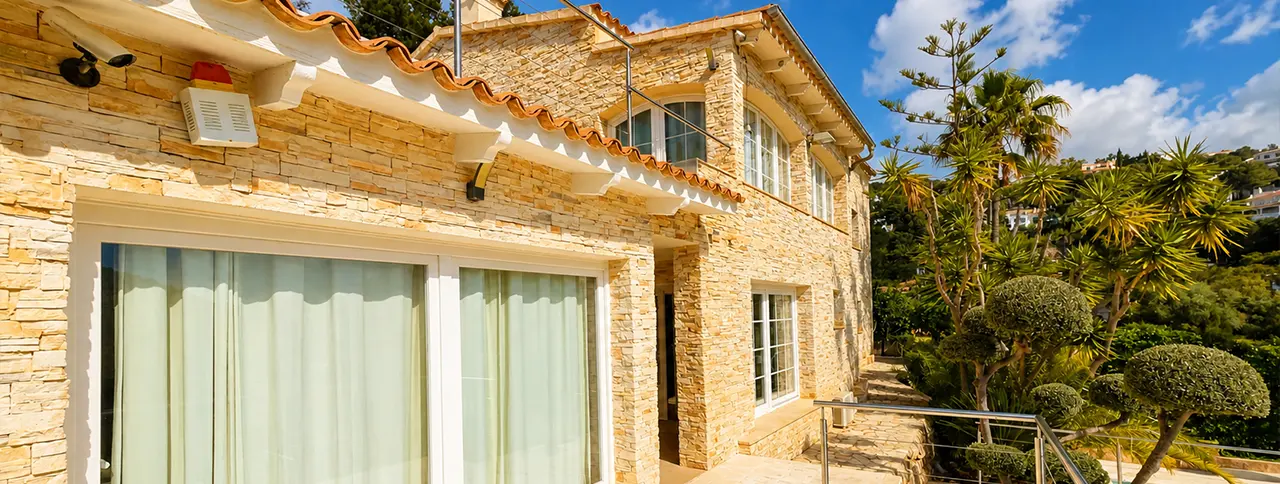
The façade also presents attractive transformation potential. Contemporary finishes, natural materials and a carefully selected Mediterranean colour palette could give the house a refined new identity while respecting the character of its hillside location.
The renovation could extend across the terraces, pool environment and exterior areas, creating a consistent relationship between the architecture and the outdoor spaces. Rather than adapting to an existing modern design selected by a previous owner, the purchaser can define the materials, finishes and level of specification from the outset.
A professionally planned refurbishment could enhance comfort, functionality and visual appeal while preserving the property’s most valuable qualities: generous dimensions, sea views, extensive terraces, a private pool and a sought-after location near Puerto Portals. Structural alterations would remain subject to technical assessment and the relevant planning permissions.
Costa d’en Blanes is an established hillside residential area within the municipality of Calvià on the southwest coast of Mallorca. The neighbourhood is appreciated for its elevated setting, residential tranquillity and proximity to Puerto Portals.
Puerto Portals is one of Mallorca’s best-known marina destinations, offering waterfront restaurants, boutiques and an international Mediterranean atmosphere. Palma, the southwest coastline, beaches, golf courses, international schools and everyday services are also within convenient reach.
This balance of privacy and accessibility makes this House for sale Costa d’en Blanes suitable as a permanent family residence, an individual second home or a carefully planned renovation project close to the principal lifestyle destinations of southwest Mallorca.
For buyers searching for an Investment Property Mallorca, this villa offers an appealing combination of location, existing substance and creative freedom. Its generous constructed area, sea views, private swimming pool and position near Puerto Portals provide a strong basis for a professionally managed transformation.
The investment opportunity lies in enhancing an established property through thoughtful architecture, quality materials and careful project management. A successful renovation could improve the living experience and strengthen the villa’s positioning within the international southwest Mallorca property market.
As an Investment Property Costa d’en Blanes, the residence combines approximately 234 m² of living space, approximately 359 m² of constructed area and an approximately 766 m² plot with three bedrooms, a private pool, extensive terrace areas and Mediterranean sea views.
The property could be transformed into a refined contemporary family home or a highly individual second residence near Puerto Portals. Any potential increase in market value will depend on the acquisition price, renovation budget, planning conditions, execution quality and future market development.
This sea-view villa presents an exciting opportunity to transform an established Mediterranean property into a personalised contemporary residence. Its open-plan upper living level, master suite, two additional bedrooms, extensive terrace areas and private pool provide an inspiring foundation for a carefully considered renovation.
Contact us for further information or to arrange a private viewing of this property in Costa d’en Blanes.
LUXURY ON MALLORCA – The Art of Fine Living
