

This exceptional luxury villa for sale in Port Andratx combines contemporary architecture, uninterrupted Mediterranean sea views and spectacular sunsets with privacy, generous proportions and sophisticated indoor-outdoor living.
Set on a plot of approximately 1,823 m², the property offers around 382 m² of living space and approximately 573 m² of usable space. The existing residence comprises three bedrooms, three bathrooms and two guest WCs, complemented by an approximately 62 m² saltwater infinity pool, a private spa and fitness area with sauna, a separate office, roof terrace with BBQ area and a double garage.
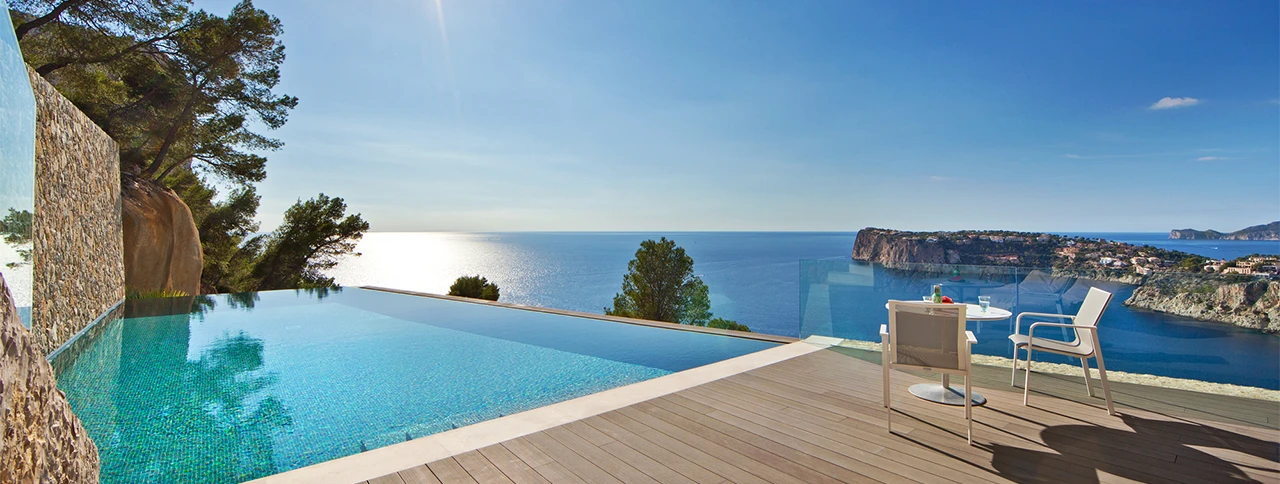
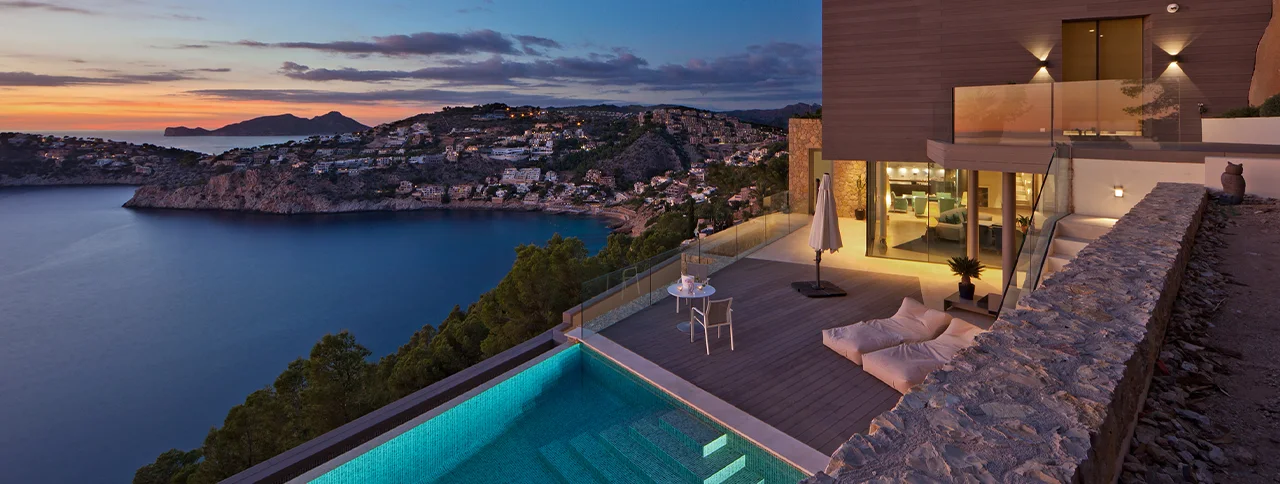
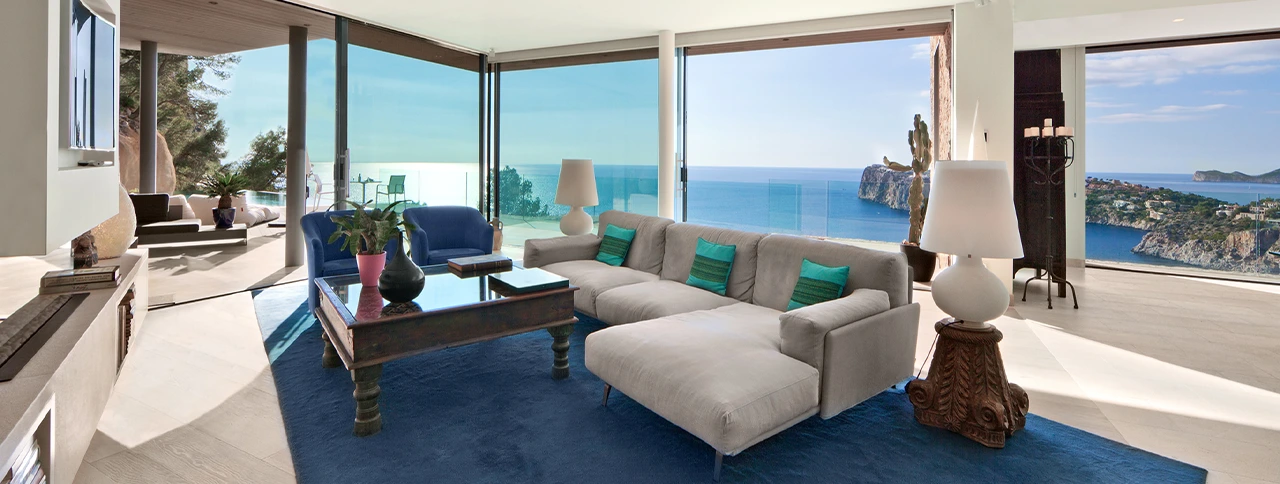
Floor-to-ceiling glazing, natural stone and clean contemporary lines define the architecture, while expansive terraces open the house towards the Mediterranean. From the main living areas to the pool and outdoor spaces, the sea and changing sunset light form an integral part of the experience of the property.
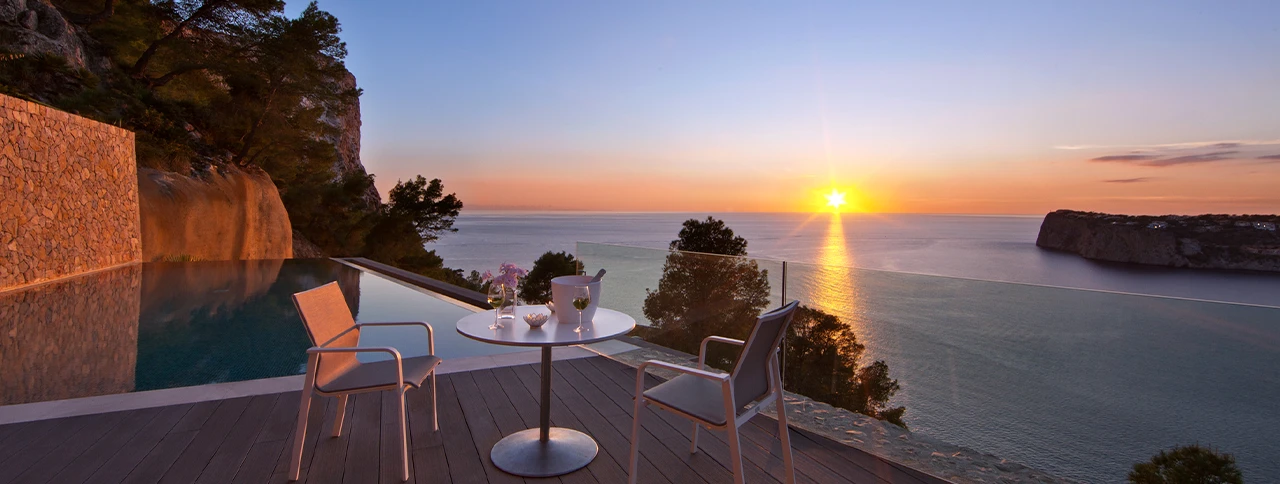
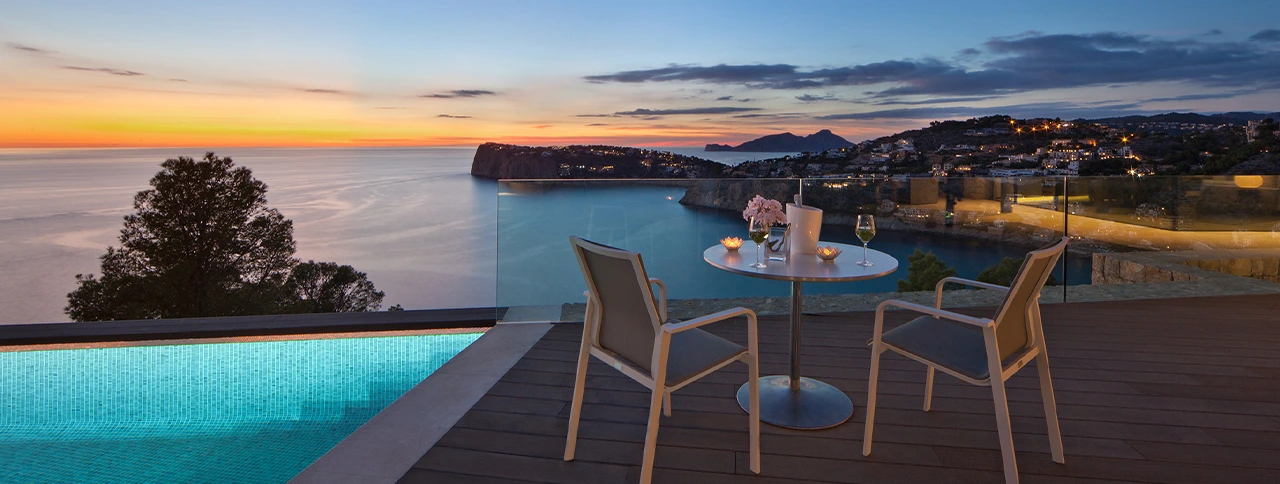
The outlook is one of the defining qualities of this luxury villa in Port Andratx. Its elevated position opens towards the Mediterranean, creating uninterrupted sea views and an exceptional setting for Mallorca’s evening light and sunsets.
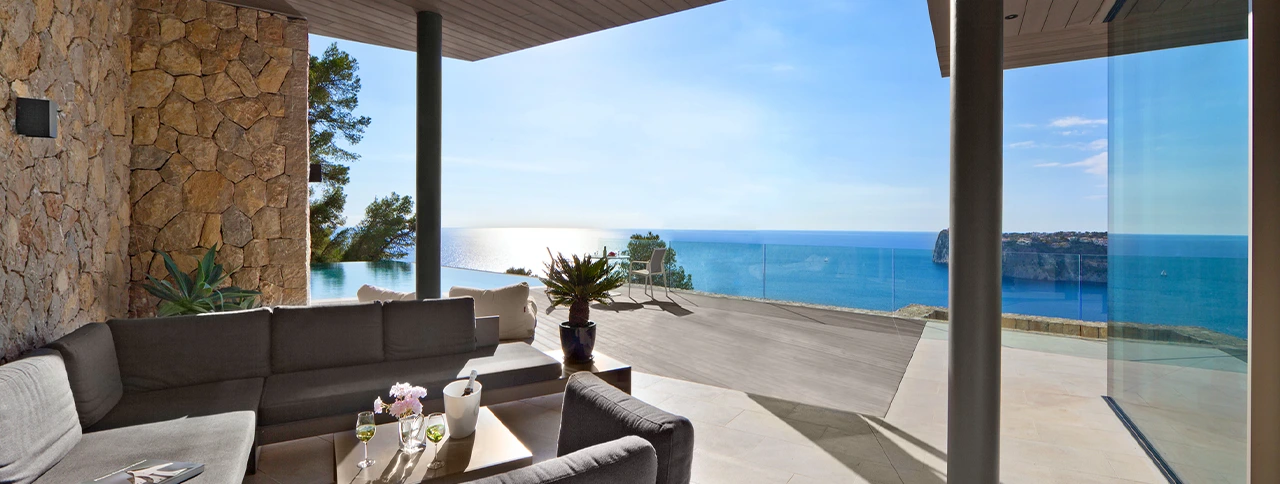
Large glazed façades ensure that the scenery remains present throughout the principal living spaces. The salon, dining area and outdoor terraces are visually connected to the horizon, while the architecture has been designed to make natural light part of the interior experience.
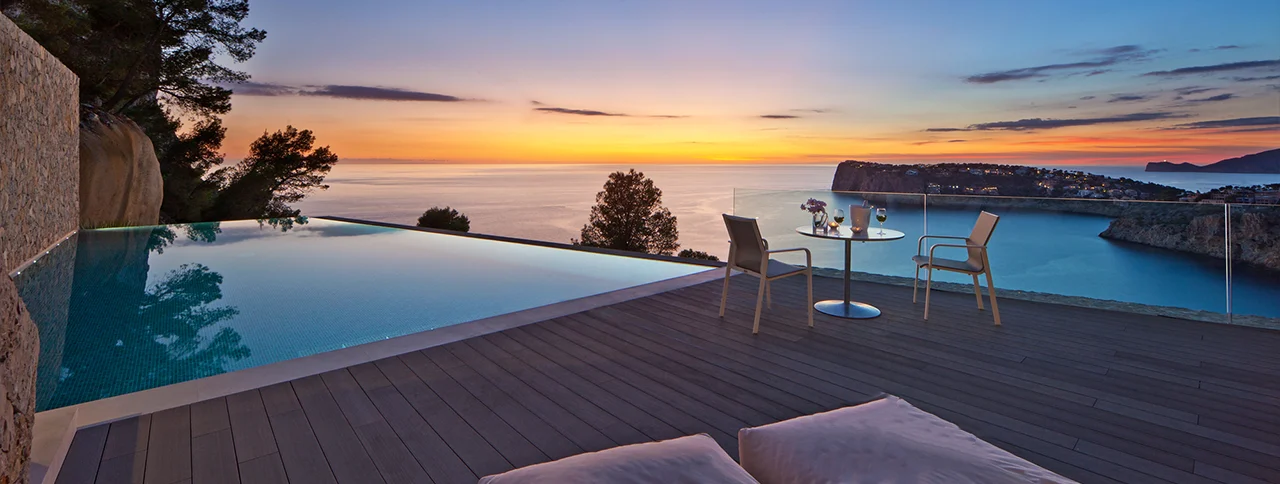
As the day progresses, the atmosphere changes with it. Bright Mediterranean daylight gives way to warm evening tones, making the pool terrace and outdoor lounge areas particularly attractive for sunset dinners, entertaining or simply enjoying the surroundings in privacy.
This contemporary luxury property in Port Andratx combines clean architectural lines with natural Mallorcan stone, expansive glazing and carefully integrated landscaping.
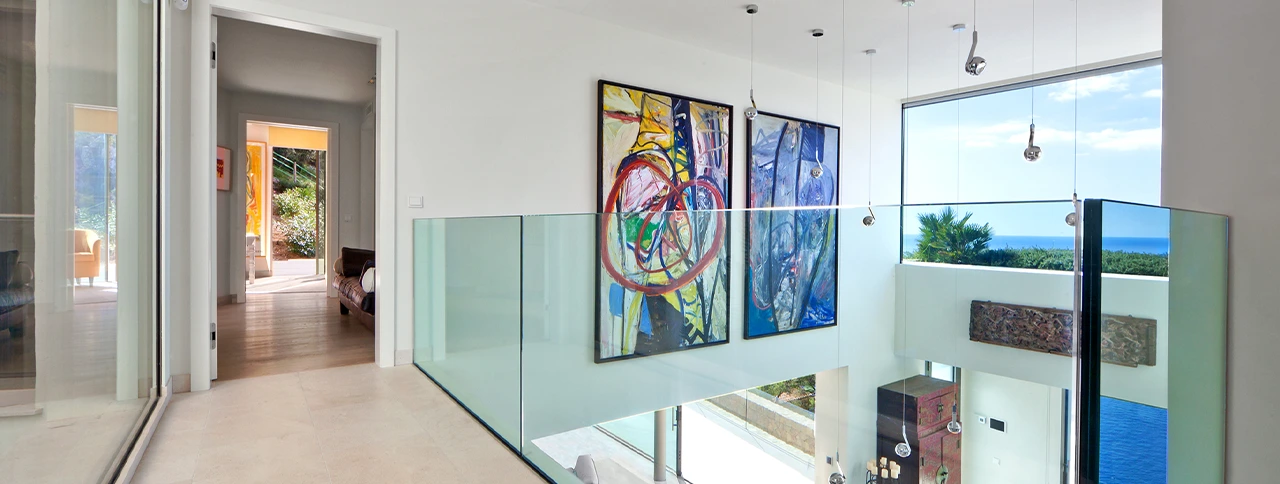
The open-plan concept creates a fluid connection between the interiors and exterior terraces. Large sliding glass doors allow the main living level to open towards the pool and sea, while generous ceiling heights and open visual connections between floors enhance the sense of space.
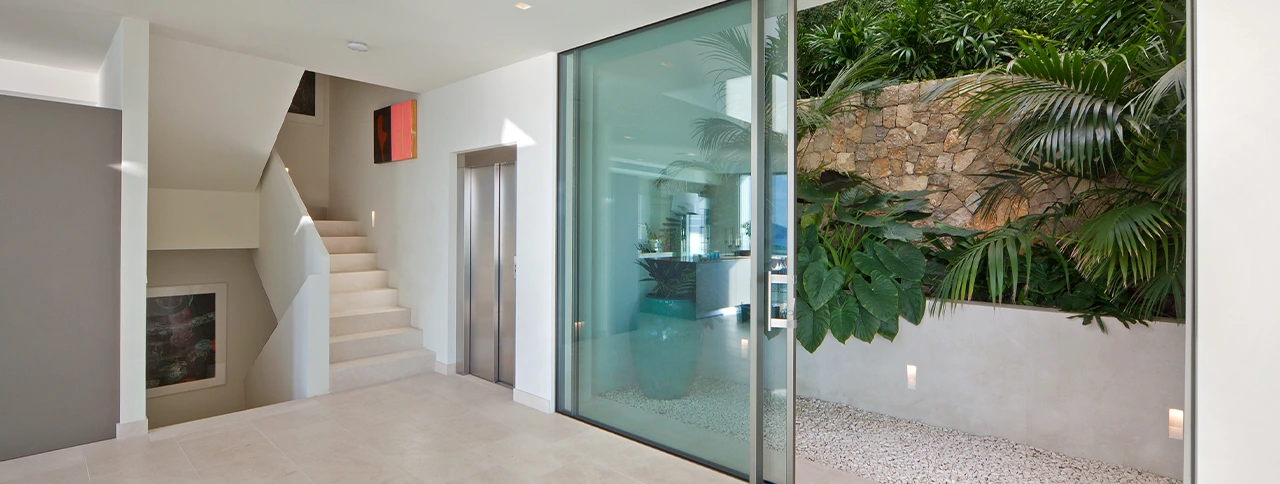
An internal green patio introduces planting directly into the architecture and adds another layer to the indoor-outdoor concept. Rather than separating the villa from its setting, the design uses the surrounding landscape, natural rock and Mediterranean vegetation as part of the overall composition.
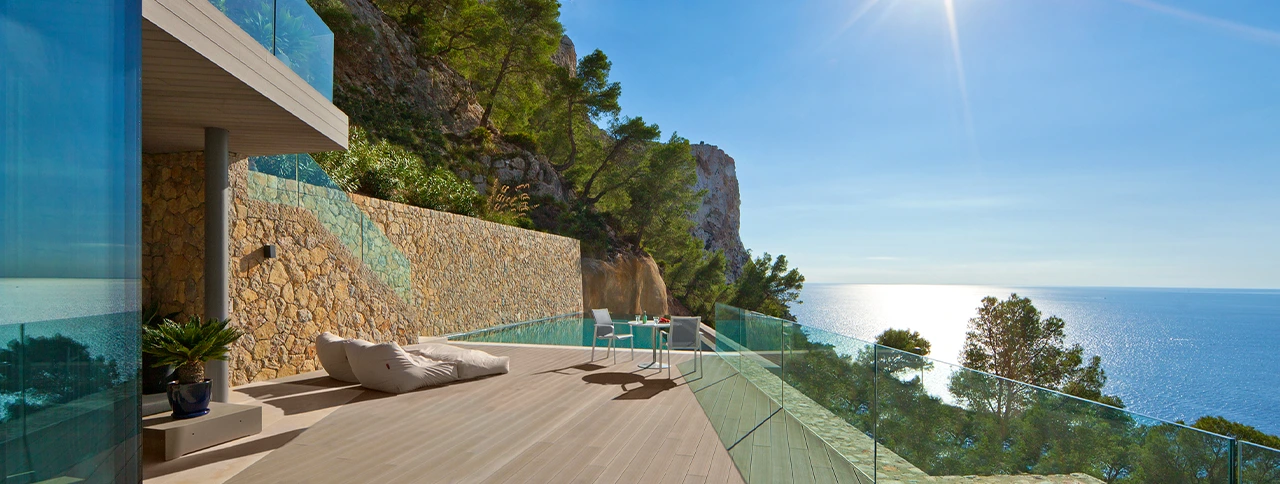
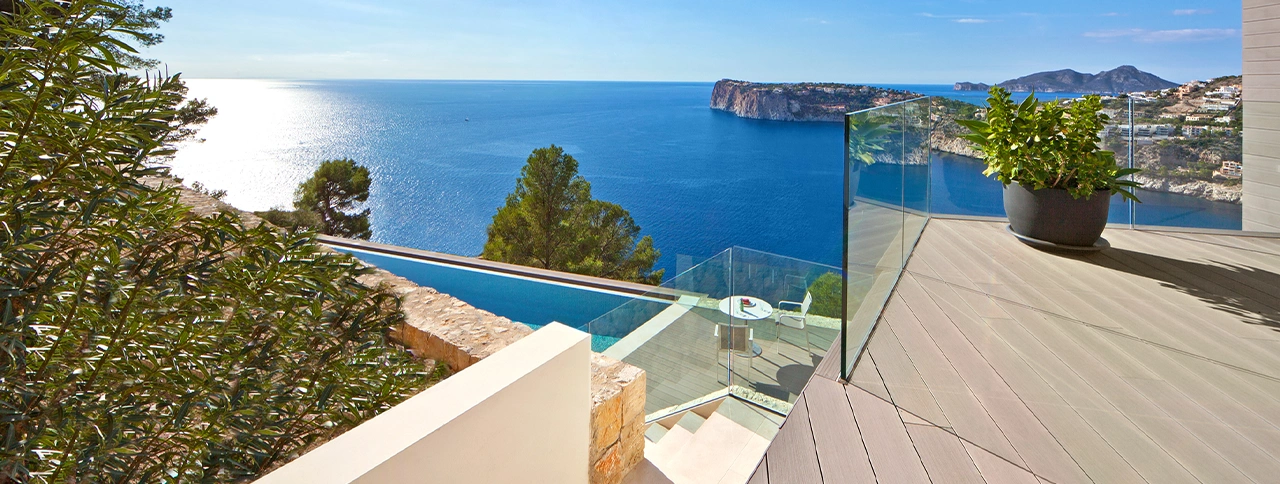
The approximately 62 m² saltwater infinity pool is positioned as a natural extension of the main living terrace. Its open edge visually merges with the Mediterranean horizon and creates one of the most striking perspectives of the property.
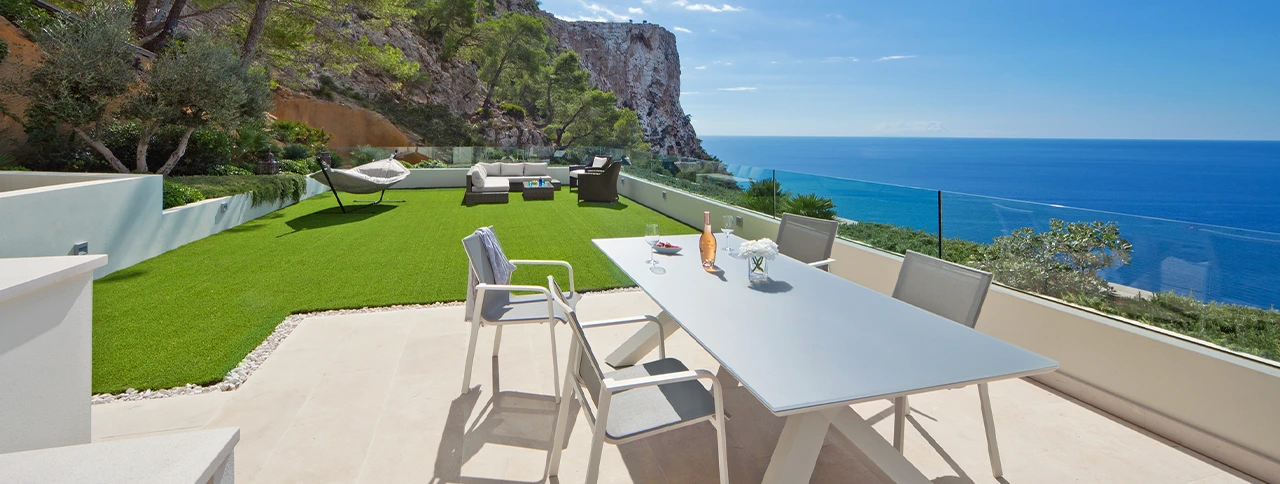
Generous terraces around the pool provide areas for sunbathing, outdoor dining and relaxed lounge seating. Glass balustrades preserve the sea views, while natural stone and mature landscaping frame the exterior spaces without distracting from the scenery.
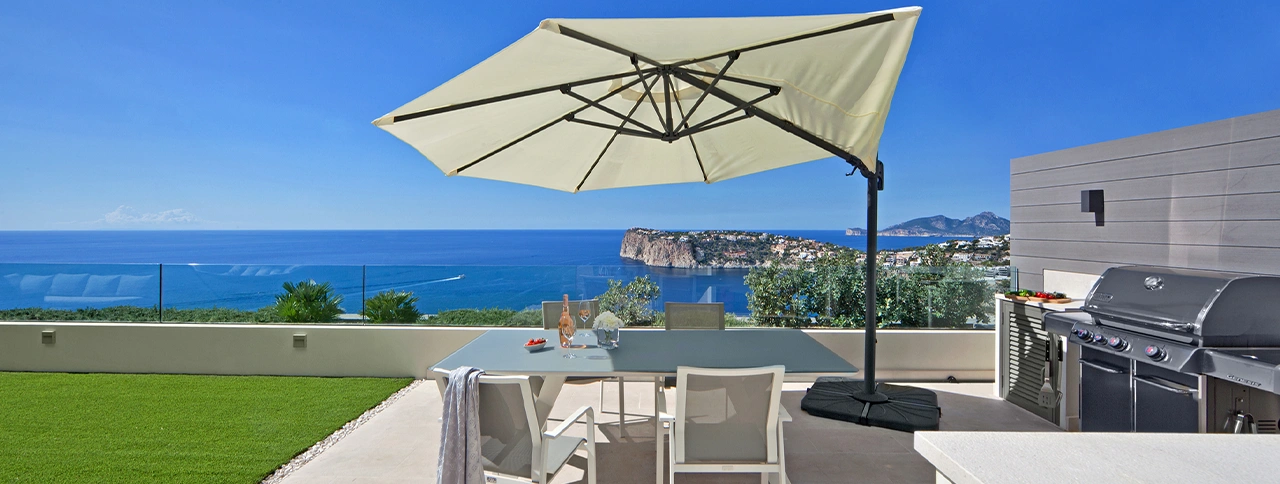
Above the main living levels, a large private roof terrace with BBQ area creates another setting for entertaining and enjoying the sunset. The combination of pool terrace, landscaped garden areas and elevated roof terrace gives the villa several distinct outdoor environments rather than one single exterior space.
This emphasis on outdoor living is particularly well suited to Mallorca, allowing different areas of the property to be enjoyed throughout the day depending on light, temperature, shade and season.
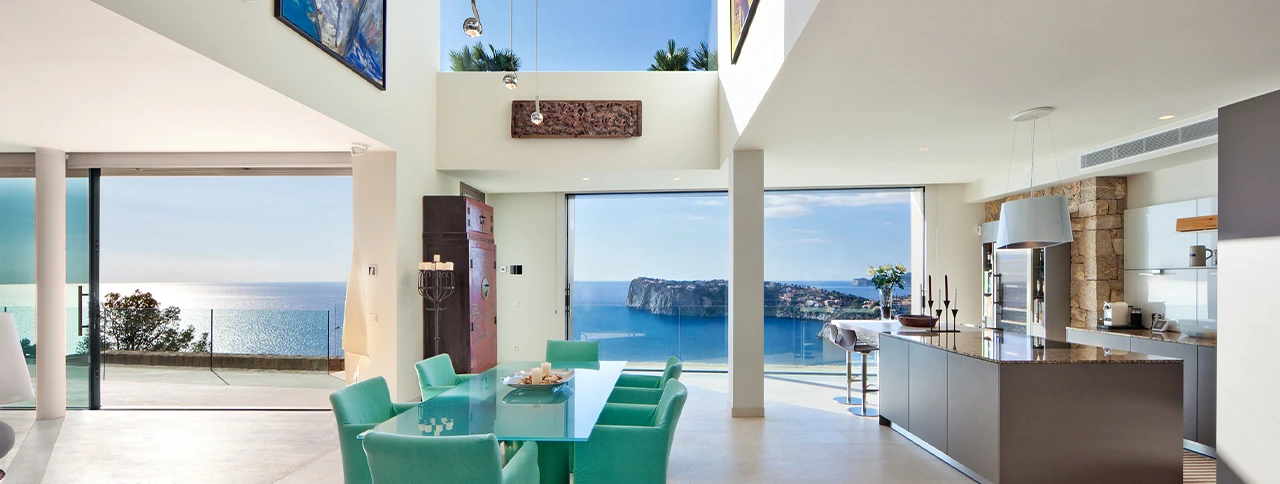
The principal living level brings together the salon, dining area and kitchen in a spacious open-plan environment designed around light and sea views.
At the heart of the space is a Bulthaup fitted kitchen with a substantial central island. Its clean design complements the contemporary architecture while providing generous preparation and entertaining space. The kitchen remains visually connected to the dining area, terrace and Mediterranean beyond.
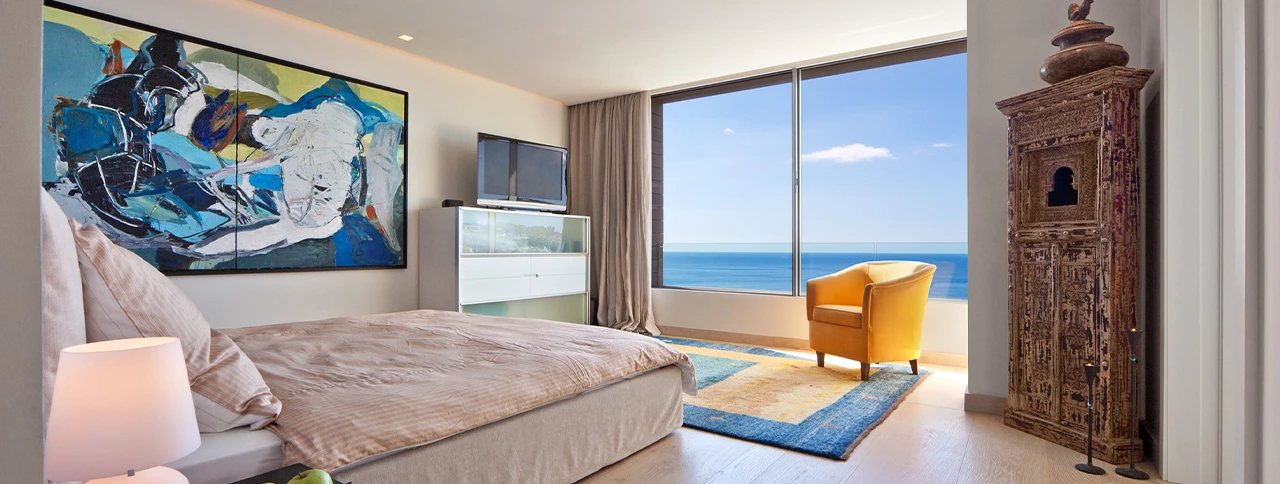
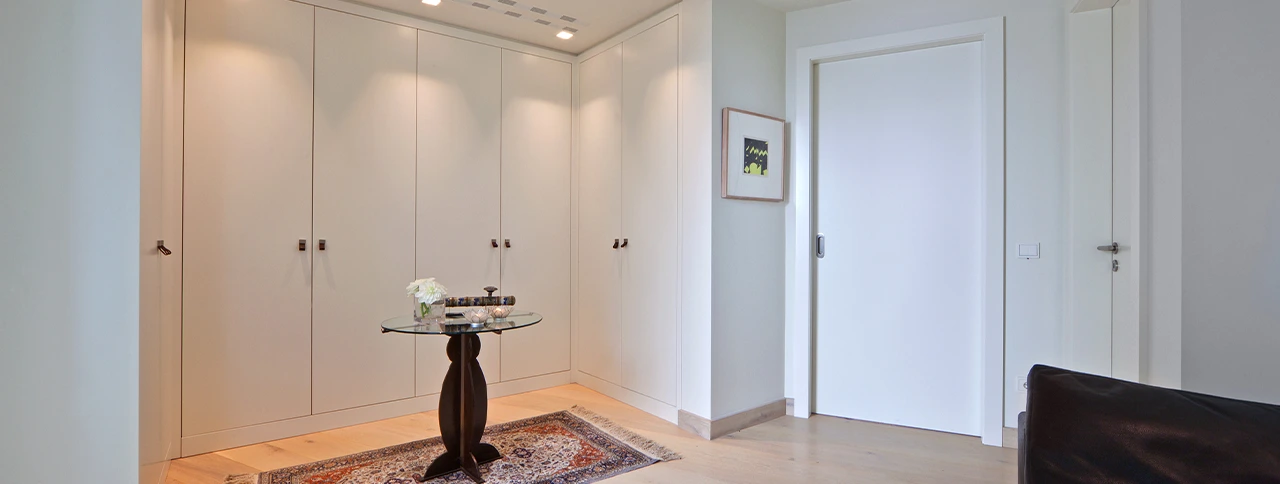
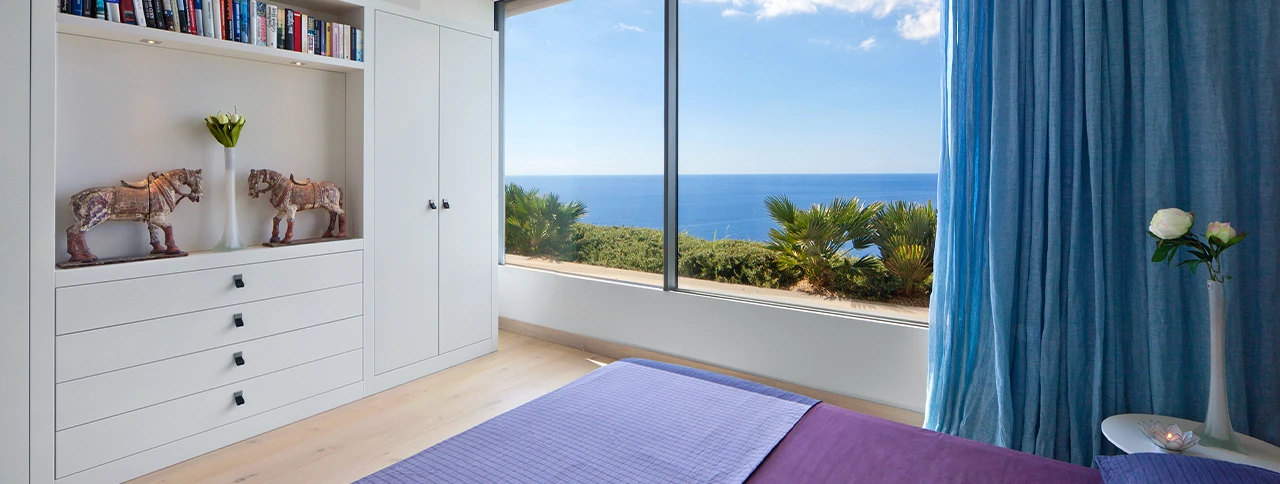
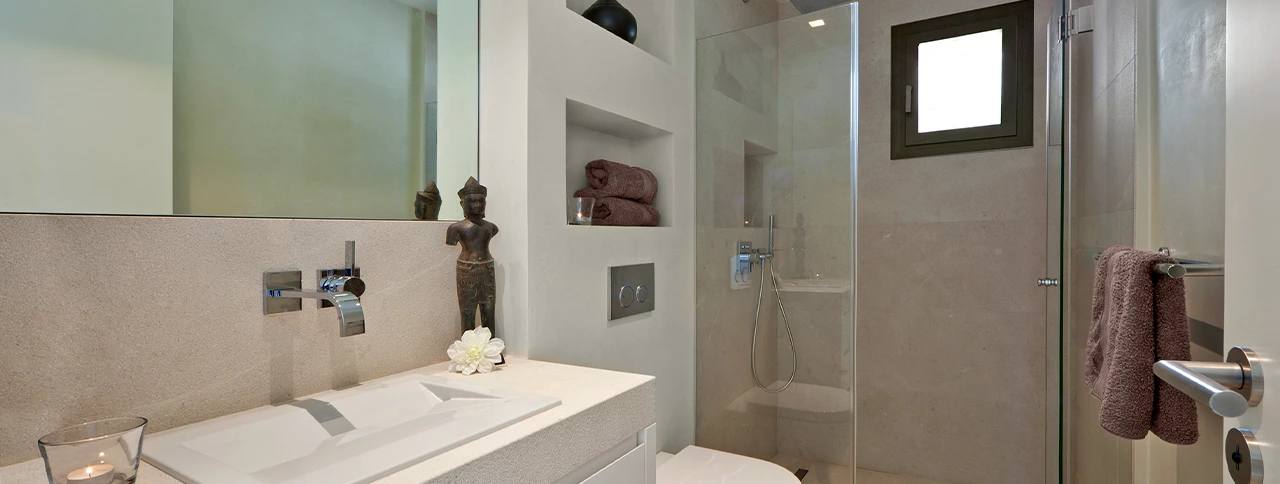
The existing residence offers three bedrooms and three bathrooms, together with two additional guest WCs. The bedrooms continue the restrained interior concept with natural light, large windows and elegant finishes.
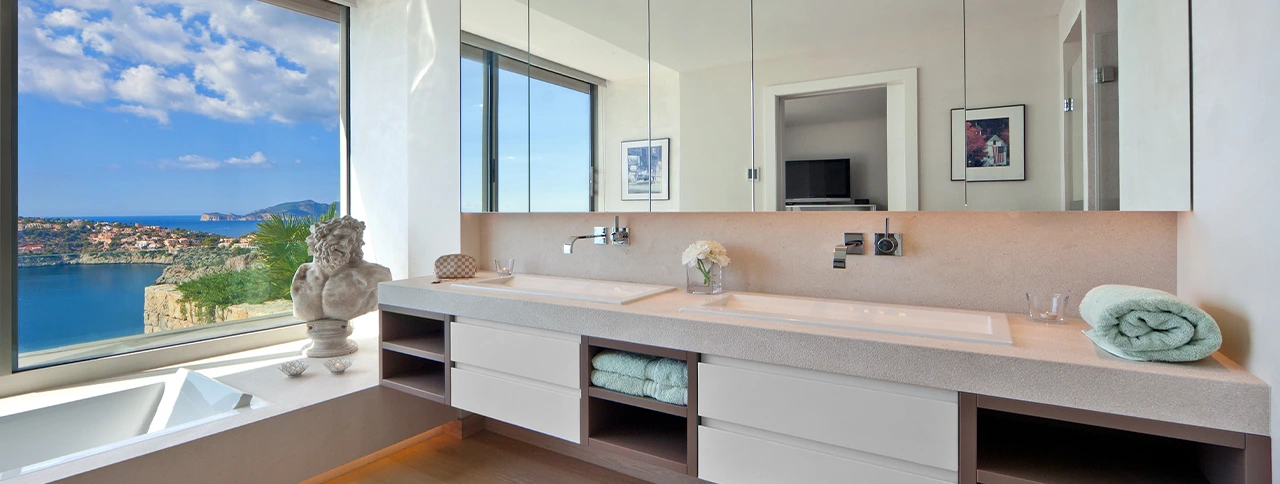
The principal suite enjoys a particularly strong relationship with the surrounding scenery, while its bathroom combines generous proportions, contemporary fittings and large glazed openings.
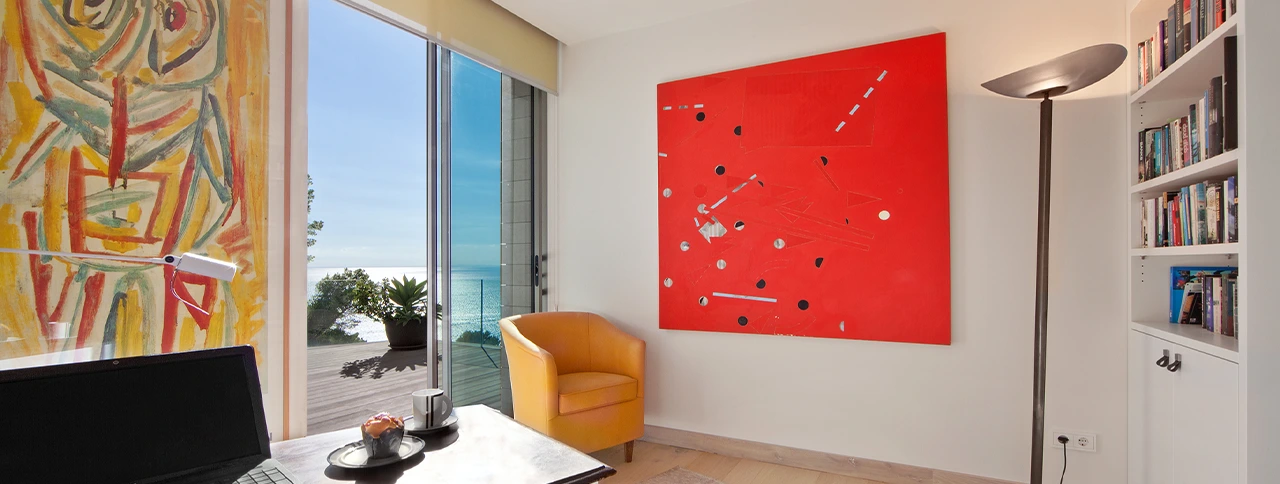
A separate private office creates a dedicated workspace away from the main social areas, making the property equally suitable as a primary residence, second home or extended stay residence in Mallorca.
The technical specification has been designed to complement the architecture with a high level of everyday comfort.
A dedicated spa and fitness area with sauna creates a private wellness zone within the residence. Together with the infinity pool and outdoor spaces, it allows fitness and relaxation to become part of daily life without leaving the property.
Underfloor heating and air conditioning operate via an energy-efficient heat-pump system, supporting comfortable year-round use of the villa. Domestic hot water is additionally supported by solar panels.
The residence also features a KNX smart-home system, high-speed internet, alarm technology and camera surveillance. An OTIS elevator connects the principal levels, while the private double garage provides secure parking directly within the property.
The result is a modern luxury villa that combines design with practical functionality rather than relying on architecture alone.
The property documentation includes an optional future guest-house or garden-house concept, offering additional potential within the grounds.
One architectural concept provides approximately 48 m² and includes a living area, bedroom, bathroom, dressing area and terrace. Separate project information also refers to the possibility of a larger guest accommodation concept with two additional bedrooms and two bathrooms.
The excavation for a future guest-house option is stated as having already been completed. As several concept variants appear in the available documentation, the final design, dimensions, planning status and permissions should be verified prior to execution.
Architectural plans and visualisations illustrate a potential future guest or garden house within the grounds. The guest house is not presented as part of the currently completed main residence. Final design, size, planning status and feasibility should be verified prior to construction.
Port Andratx combines luxury real estate, Mediterranean scenery, a strong yachting culture, waterfront dining and easy access to beaches, beach clubs and golf. This combination is one of the reasons the area has developed into an established destination for international property buyers in southwest Mallorca.
The natural harbour remains at the heart of life in Port Andratx. The waterfront brings together boats, restaurants, cafés and shops, while the wider harbour area has a long-standing connection with sailing and nautical activities.
For yacht owners and buyers who enjoy spending time on the water, the presence of the Club de Vela Puerto de Andratx and the wider marina environment adds an important lifestyle dimension. Sailing, boating and maritime activities are part of the character of the area rather than simply a seasonal attraction.
Port Andratx also offers the advantage of combining this active harbour atmosphere with private residential areas positioned above the coastline. Owners can therefore enjoy restaurants and waterfront life when they choose, while returning to a quieter and more private setting at home.
The lifestyle surrounding luxury real estate in Port Andratx extends well beyond the property itself.
The harbour promenade offers restaurants, cafés, shopping and the opportunity to enjoy the port throughout the day and evening. The combination of traditional maritime character and an international residential community gives Port Andratx a distinctive atmosphere within southwest Mallorca.
Nearby Cala Llamp is known for its rocky coastline and clear Mediterranean water. Here, Beach Club Gran Folies provides a well-known seaside setting with restaurant, pool, solarium and direct access to the sea, making it one of the area’s established destinations for long summer lunches and relaxed days by the water.
For golf enthusiasts, Golf de Andratx is located in nearby Camp de Mar. The 18-hole course is set within the southwest Mallorcan landscape, while Camp de Mar itself adds a sandy beach, restaurants and further leisure options to the surrounding area.
This combination of Port Andratx harbour life, yachting, Cala Llamp, beach clubs, Mediterranean dining and nearby golf makes the location attractive not only as a holiday destination but also for buyers looking for a second home or permanent luxury property in Mallorca.
The villa has an official Energy Rating C for both energy consumption and CO₂ emissions.
This residence brings together many of the qualities buyers look for when searching for luxury real estate in Port Andratx: uninterrupted Mediterranean views, spectacular sunsets, contemporary architecture, a saltwater infinity pool, extensive outdoor living areas and a high level of privacy.
The Bulthaup kitchen, private spa and fitness area, sauna, KNX smart-home technology, underfloor heating, air conditioning, roof terrace, elevator and double garage add substance to the architectural concept and make the property suitable for comfortable year-round use.
With approximately 382 m² of living space, around 573 m² of usable space and a plot of approximately 1,823 m², the villa offers generous proportions in one of southwest Mallorca’s established luxury residential markets.
For buyers seeking an exclusive luxury villa in Port Andratx, a sea-view property in Mallorca or a contemporary Mediterranean home combining privacy, design and proximity to yachting, beach clubs and golf, this property represents a distinctive opportunity.
Contact LUXURY ON MALLORCA for further information or to arrange a private viewing.
LUXURY ON MALLORCA – The Art of Fine Living.
